
About

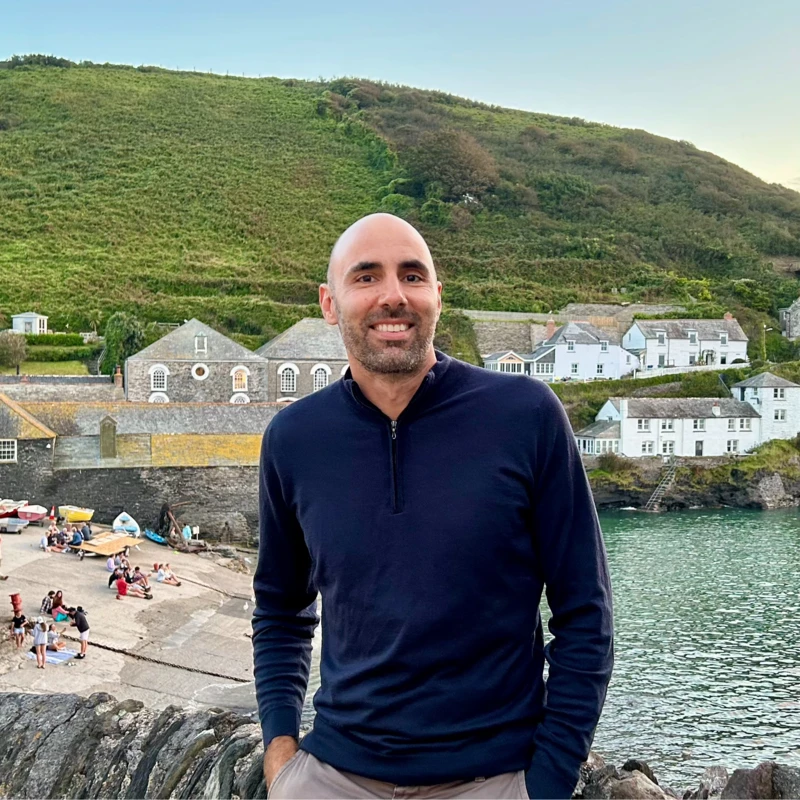
About David Balkind — Founder of Draw & Plan.
David Balkind is the founder and director of Draw & Plan, providing architectural design, planning, Building Regulations and measured building survey services for residential projects across London and the surrounding areas.
David studied architecture at the University of Cape Town and obtained professional architectural registration in South Africa in 2007. With more than 20 years’ experience in architectural design and residential development, his work has ranged from house extensions and loft conversions to substantial refurbishments, conversions, new-build houses and blocks of flats.
In 2014, David founded Draw & Plan in London with a simple objective: to provide a straightforward, practical architectural service that helps clients turn their ideas into projects capable of securing the necessary approvals and being built.
Experience
Planning & Building Regulations Experience
David has extensive practical experience preparing planning applications and Building Regulations drawings for properties throughout London.
Having worked with numerous London boroughs and surrounding planning authorities, he understands the issues that frequently determine whether a residential proposal succeeds — from conservation areas and permitted development rights to neighbouring properties, design constraints and local planning policies.
His experience includes planning applications, lawful development certificates, house extensions, loft conversions, residential conversions, changes of use and new-build residential developments.
Building Regulations are considered alongside planning from an early stage, helping to avoid designing a scheme that gains planning permission but subsequently requires significant changes to satisfy technical requirements.
One process, start to finish
From Measured Survey to Building Regulations
Draw & Plan can manage the architectural drawing process from the initial survey of the existing property through to planning and Building Regulations.
Services include:
- Measured building surveys
- Existing and proposed architectural drawings
- Planning applications
- Permitted development and lawful development applications
- House extensions and loft conversions
- Building Regulations drawings and specifications
- Residential conversions and changes of use
- New-build residential projects
This means the same person who assesses and measures the property can remain involved as the design develops through the subsequent approval stages.
How we work
Direct, Personal Service
Clients deal directly with David throughout their project.
This is an important part of how Draw & Plan operates. Rather than a project being passed between different members of a large practice, David remains the principal point of contact from the initial discussion through preparation of the drawings and applications.
Potential planning and technical problems can therefore be considered early, while clients have someone familiar with their project available throughout the process.
Background
More Than 20 Years’ Architectural Experience
David’s architectural career began in South Africa before continuing in London.
Since establishing Draw & Plan in 2014, he has worked on a wide variety of London properties and residential projects, from relatively straightforward alterations to existing houses and flats to complex conversions and new residential development.
David has received more than 50 recommendations on LinkedIn from clients and professional contacts, reflecting the practical, responsive approach that remains central to Draw & Plan.
Planning a project?
If you are considering an extension, loft conversion, refurbishment, conversion or new residential development, Draw & Plan can assess the property and advise on the appropriate next steps.
Get in touch for a quotation