⭐ Rated 4.9 on Google · Since 2014 · 1,000+ projects completed
Building Regulations Drawings London from £950 + VAT
Building Regulations drawings are detailed construction drawings used by Building Control and your builder to show how an extension, loft conversion or renovation will be built to comply with UK Building Regulations. At Draw & Plan, we prepare Building Regulations drawings in London, with construction details and written specifications to help homeowners move from planning approval through to construction.
Our Building Regulations plans—also known as building regulation drawings, building regs drawings or Building Control drawings—are available across England and all London boroughs. Fixed fees start from £950 + VAT.
Plans, sections, elevations, construction details and written specifications from a new dwelling project. Select any drawing to view the full sheet, or browse our wider Drawing Samples collection.
Wealden — building regulations drawings
Plans, sections, elevations, construction details and written specifications from a new dwelling project.
Building Regulations drawings are detailed technical documents that show how a project will comply with the regulations. They cover construction details, materials, safety and performance standards, and are usually read alongside written specifications and any required structural calculations. A Measured Building Survey provides the accurate existing plans used as the starting point, while our architectural design service develops and coordinates the technical package.
Different purposes
Building Regulations Drawings vs Planning Drawings
Planning Drawings show what a project will look like. Building Regulations drawings explain how it will be constructed safely and to the required performance standards.
Technical drawing package
What Do Building Regulations Drawings Include?
A complete, fixed-fee technical package prepared for Building Control review and use during construction.
Existing and proposed plans
Construction sections
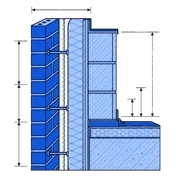
Wall construction details
Floor construction details
Roof construction details
Foundation details
Drainage layouts
Written Building Regulations specification
We collaborate with a structural engineer who will visit the site to assess the existing structure; fees start from £950 + VAT
Building Control submission support
Unlike many online drawing services, our Building Regulations drawings are prepared to help both Building Control and your builder, with clear construction details, written specifications and collaboration with a structural engineer who will visit the site to assess the existing structure; fees start from £950 + VAT.
Our Building Regulations drawing service starts from £950 + VAT. The fixed fee is confirmed before work begins; see Services & Prices for our wider service packages.
Recommended route: Full Plans Application
Certainty before construction
Fewer surprises during the build
A formal approval letter
We collaborate with a structural engineer who will visit the site to assess the existing structure. Their fees start from £950 + VAT.
When they're required
Do I Need Building Regulations Drawings?
They are commonly required for new buildings, extensions, loft conversions, structural alterations, conversions and changes of use.
Constructing a new building
Building a home extension
Carrying out a loft conversion
Altering the structure of a property, such as removing load-bearing walls
Converting a garage or basement
Changing the use of a building, such as a house to flats
Residential projects
Building Regulations Drawings for Extensions
For house extensions, our Extension Drawings establish the proposed design, while this technical package brings together floor plans, elevations, cross-sections, drainage information, construction details and written specifications for Building Control review.
Building Regulations Drawings for Loft Conversions
Our Loft Conversion Drawings set out the proposed layout and the construction information relevant to structure, fire safety, stairs, insulation and ventilation. Structural calculations may also be required.
Structural design
Structural Calculations
Structural calculations demonstrate that elements such as beams, columns, foundations and floor structures are designed to carry the required loads safely. They are commonly needed where walls are removed, new openings are formed or the project introduces new structural supports.
We collaborate with a structural engineer who will visit the site to assess the existing structure. Their fees start from £950 + VAT. We coordinate the engineer's information with our Building Regulations drawings so the plans, construction details and structural design form a clear package for Building Control and your builder.
We collaborate with a structural engineer who will visit the site to assess the existing structure. Their fees start from £950 + VAT.
Routes to approval
Two ways to gain Building Control approval
Applications can be handled by Local Authority Building Control or a private Building Control provider, a service homeowners may also search for as an Approved Inspector. The right route depends on the project; read our guide to Building Notice vs Full Plans.
Option 1
Full Plans Application
Submit complete drawings before work starts. They are reviewed and a formal decision is issued, giving greater certainty before construction.
Option 2
Building Notice
A faster route for simpler domestic projects. Compliance is assessed through site inspections, with no pre-approval of the plans and greater risk if work does not comply.
Key Approved Documents
What the regulations cover
Part A– Structure
Part B– Fire Safety
Part C– Site preparation and resistance to contaminants and moisture
Part E– Sound insulation
Part F– Ventilation
Part G– Sanitation and hot water safety
Part K– Protection from falling, collision and impact
Part L– Conservation of fuel and power
Part M– Access to and use of buildings
Part P– Electrical safety
Part S– Infrastructure for charging electric vehicles
Building Regulations guides
Helpful reading before you build
Explore the application routes, when technical drawings are needed and the risks of starting construction before approval.
Building Regulations drawings are detailed construction drawings used by Building Control and your builder. They show how the proposed work is intended to meet the relevant technical requirements, supported by construction details and a written specification.
Do I need Building Regulations drawings if I already have planning permission?
Usually, yes. Planning permission considers the principle and appearance of the development, while Building Regulations deal with how it is constructed, including structure, fire safety, insulation, ventilation and drainage.
Do I need Building Regulations drawings if I don’t need planning permission?
You may still need them. Planning permission and Building Regulations are separate. Even when work falls within Permitted Development, the construction must still comply with Building Regulations.
Can I build using planning drawings?
Planning drawings are not normally detailed enough for construction. Building Regulations plans add construction sections, material build-ups, technical notes, drainage information and other details needed by your builder and Building Control.
Can my builder work from these drawings?
Yes. Our package is prepared to support construction and includes plans, sections, construction details and a written specification. Where required, it should be read alongside calculations from the structural engineer we collaborate with, who will visit the site to assess the existing structure; fees start from £950 + VAT. It should also be read with Building Control instructions.
What is the difference between a Building Notice and Full Plans?
A Full Plans application submits the complete drawing set for review before work starts and provides a formal decision. A Building Notice is a faster route for simpler domestic projects, with compliance assessed through site inspections rather than pre-approval of the plans.
How long does Building Regulations approval take?
The review period depends on the application route, the Building Control provider and whether amendments or further information are requested. A Full Plans application is reviewed before a formal decision is issued; a Building Notice does not provide advance approval of the plans.
How long do the drawings take to prepare?
Building Regulations drawings are typically issued within seven days of instruction. Timing can vary with the project’s complexity and the availability of structural or other specialist information.
Are structural calculations included?
Structural calculations are a separate specialist service. We collaborate with a structural engineer who will visit the site to assess the existing structure, and whose fees start from £950 + VAT. We coordinate the structural information with our drawings.
Do you support the Building Control submission?
Yes. Building Control submission support is available as part of our Building Regulations drawings service.
How much do Building Regulations drawings cost?
Building Regulations drawings start from £950 + VAT. The fixed fee is confirmed before work begins.
David Balkind — Founder, Draw & Plan
More than 20 years’ architectural experience, with professional architectural registration obtained in South Africa in 2007. David founded Draw & Plan in London in 2014.
Get Building Regulations drawings from £950 + VAT.
Clear, fixed fees from an established drawing practice serving homeowners since 2014 and rated 4.9 on Google. Tell us about your project through our Contact page.
From £950 + VATFixed feesSince 2014★ 4.9 Google rating