
Drawing samples
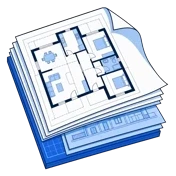
Sample planning & building regulations drawings.
A look at the level of detail included in a typical Draw & Plan drawing pack — from measured survey through to construction details and written specification.
Hertsmere — house extension & loft conversion
A house extension and loft conversion set, from floorplans and elevations through to construction details and written specification.
Hillingdon — new build house
A new build house set including the site plan, floorplans, elevations, technical details and written specification.
Merton — conversion to flats
A conversion to flats set including floorplans, elevations, a cross-section, construction details and written specification.
Want this level of detail for your project?
We'll prepare the same pack for your extension, loft or conversion.