⭐ Rated 4.9 on Google · Since 2014 · 1,000+ projects completed
House Extension Drawings & Plans in London
Planning an extension in London? Draw & Plan provides house extension drawings and plans for rear, side-return, wraparound and two-storey homes, taking you from an accurate measured survey through planning drawings and Building Regulations drawings. Where required, we can also arrange structural calculations for your house extension with a structural engineer as a separate specialist service. Your architectural designer personally visits the property during the measured survey to discuss your ideas and assess the proposed extension in the context of the existing building. The complete fixed-fee drawing service helps homeowners move from first idea to approvals and the technical information needed for construction.
Fixed-fee packages are confirmed after reviewing your property and project scope. Structural calculations and statutory application fees are additional.
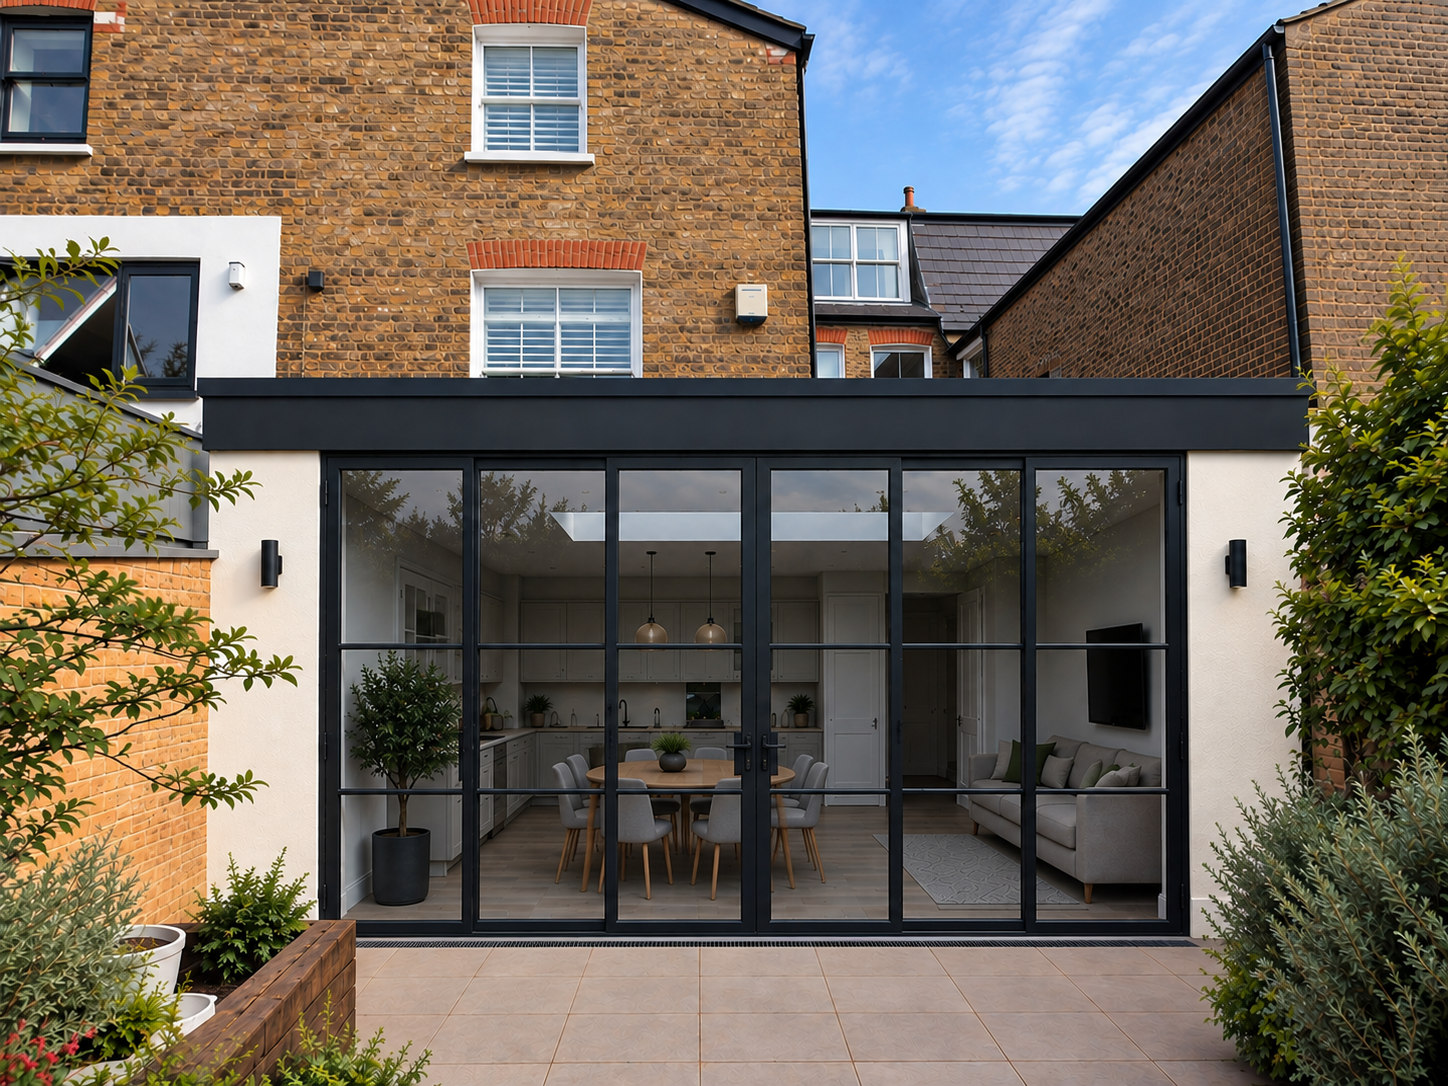
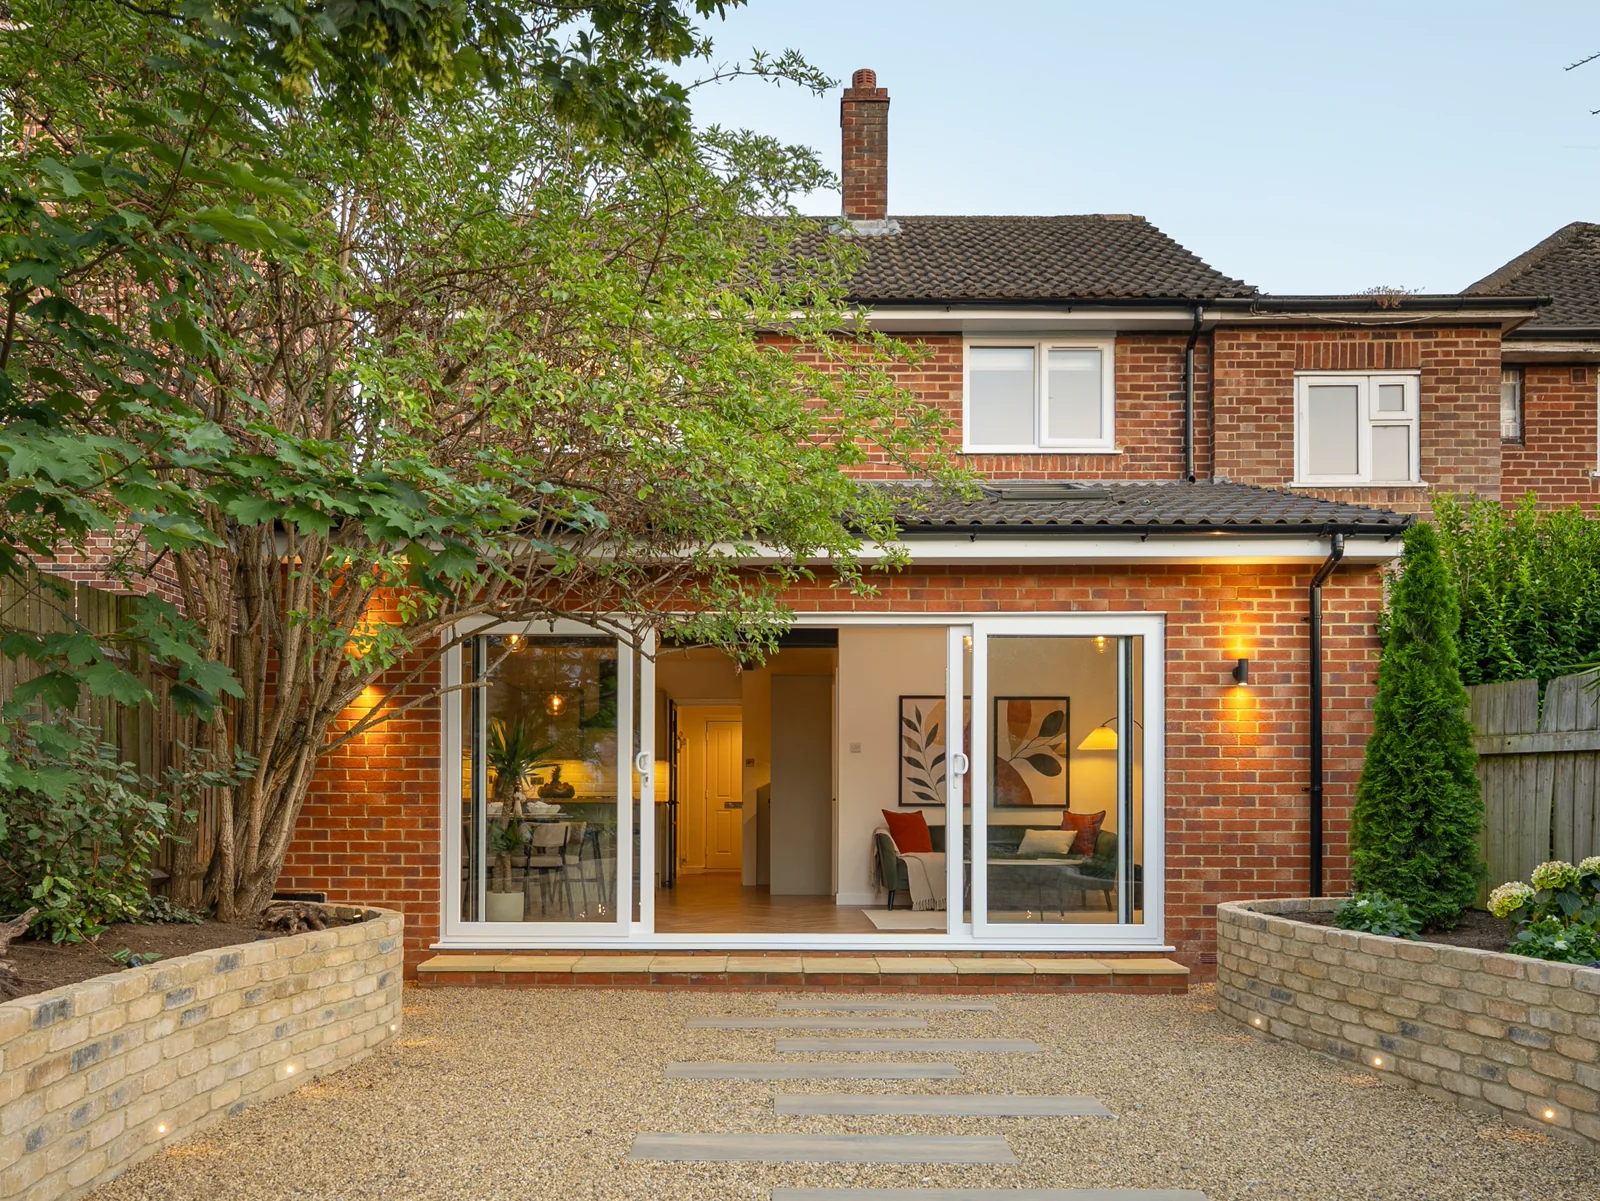
Completed rear extension project · Wandsworth
4.9★Google rating · 116 reviews
Since 2014Residential drawing specialists
1,000+Residential projects completed
London-wideAll London boroughs covered
Fixed-fee extension drawing packages
Extension Drawings pricing, clearly explained
Choose individual services or commission the complete package. Each quotation is fixed before work begins and tailored to the property, the proposed extension and the information already available.
Planning package
from £1,450+ VAT
Your architectural designer personally visits your property to carry out the measured survey, discuss your ideas and assess the proposed extension before preparing the planning drawings.
If suitable existing survey or planning drawings are provided, the reduced package price starts from £950 + VAT.
Building Regulations package
from £1,450+ VAT
Your architectural designer personally visits your property to carry out the measured survey, discuss the proposed extension and prepare the detailed technical drawings and specifications for Building Control approval.
If suitable existing drawings are provided, the reduced package price starts from £950 + VAT. Structural calculations are additional and are not included in package prices.
Most popular
Complete Extension Drawing Package
from £1,950+ VAT
Your architectural designer personally visits your property during the measured survey to discuss your ideas and assess the proposed extension, then prepares the planning and Building Regulations drawings.
If suitable existing drawings are provided, the reduced package price starts from £1,450 + VAT.
Structural calculations from £950 + VAT. They are additional to the Draw & Plan drawing/package fees. Structural drawings and statutory planning and Building Control application fees are also additional. Clients with suitable existing survey or planning drawings may qualify for the reduced package prices shown above, subject to assessment.
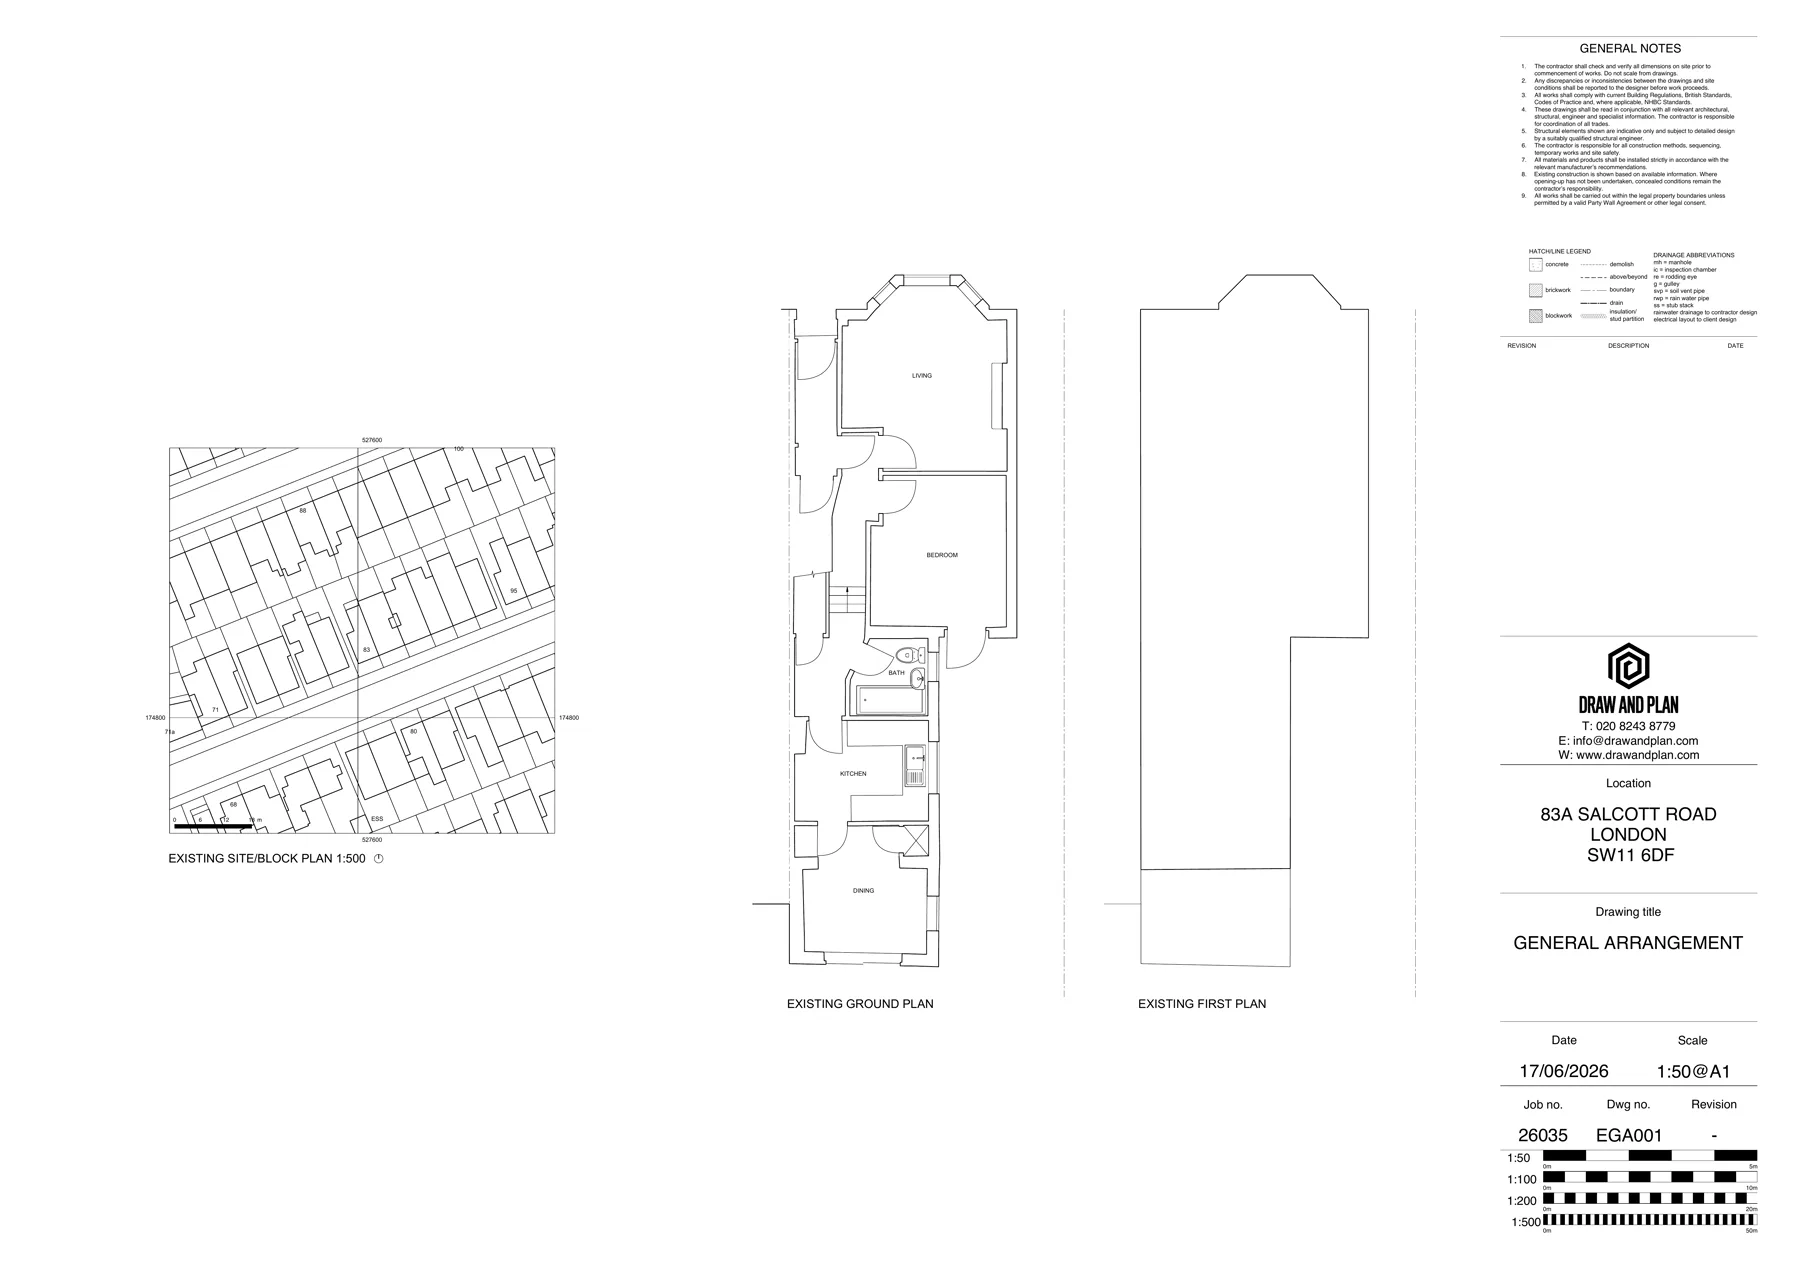
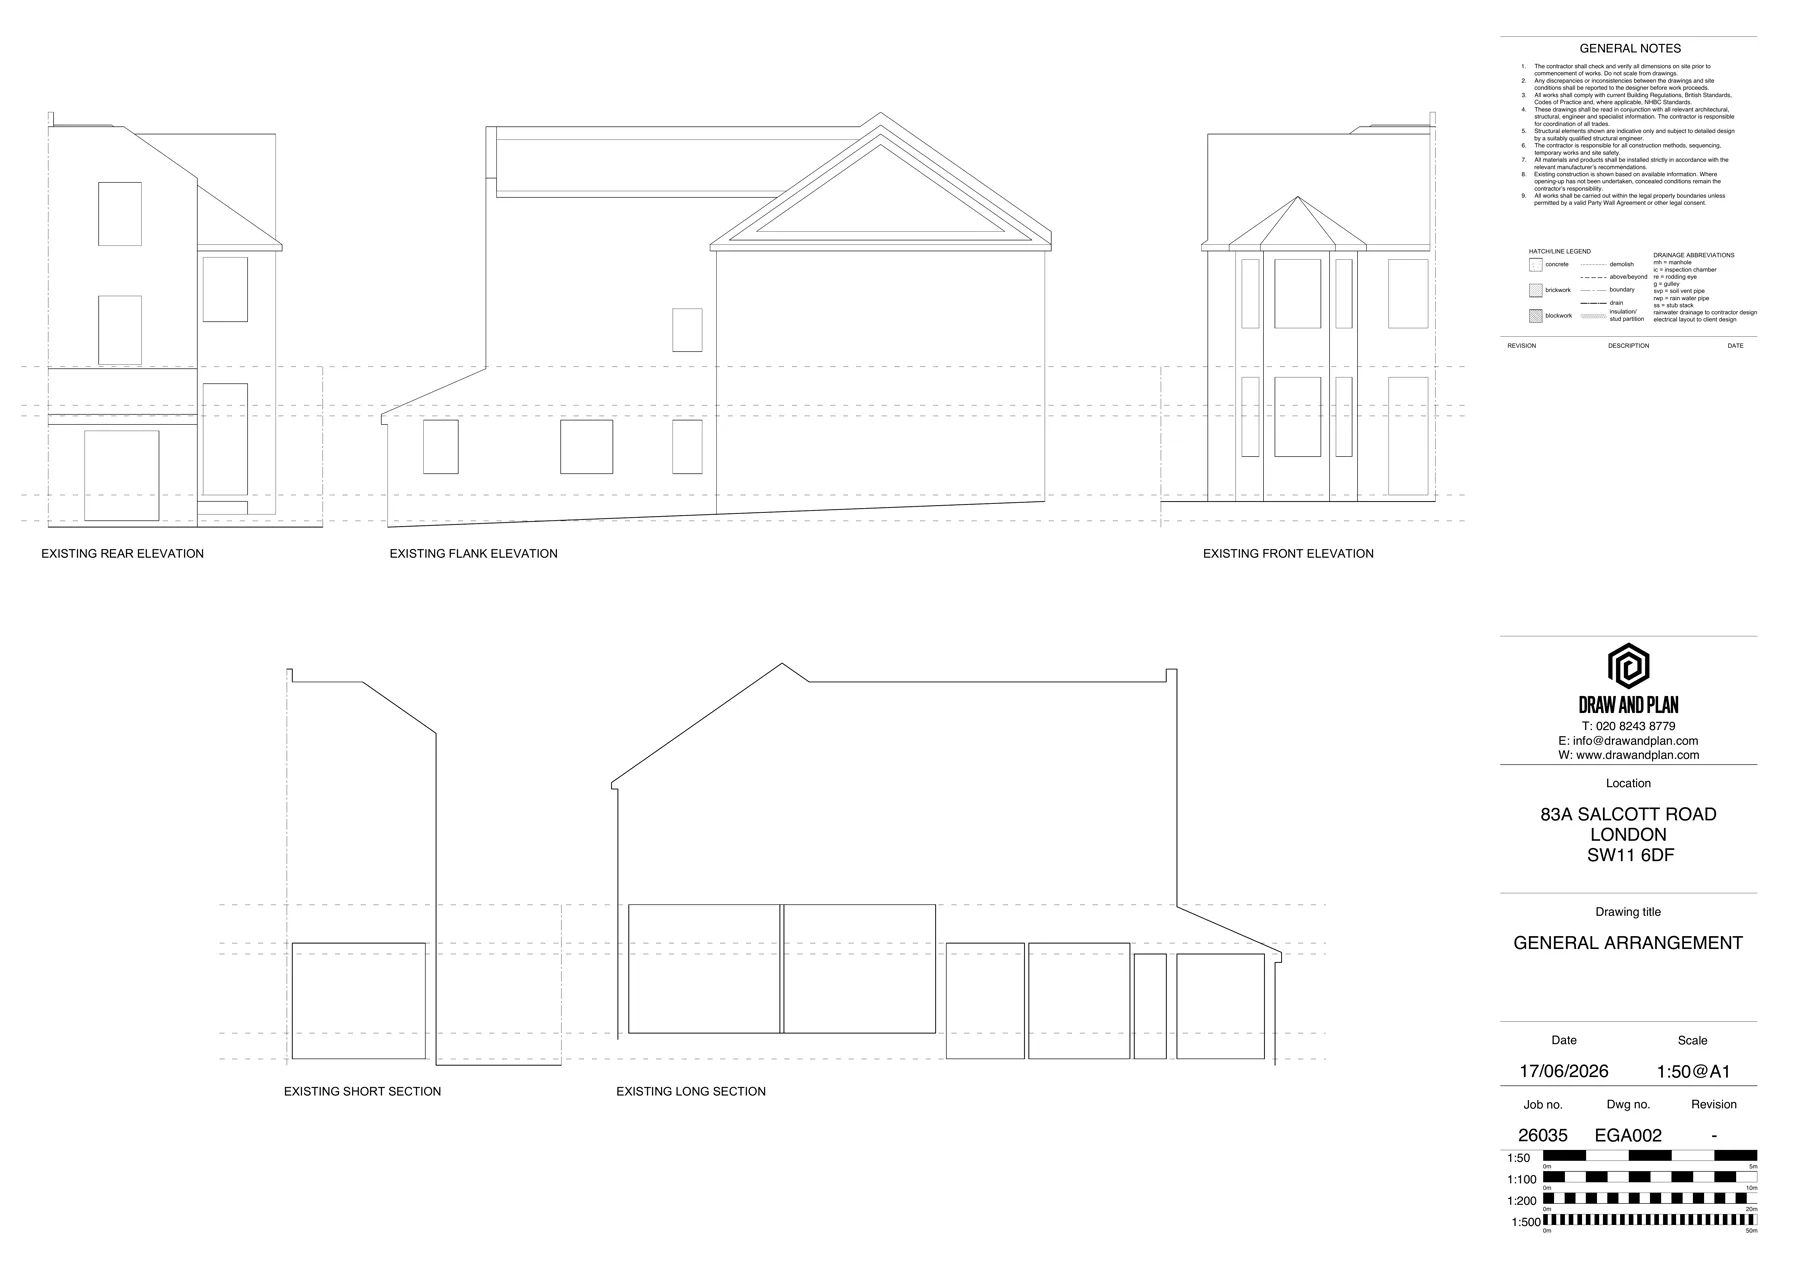
These genuine drawing sheets show how the existing property is recorded before the proposed extension plans, elevations and sections are developed. Open any sheet to view it at full size.
Existing floor plans and site plan
Measured existing ground- and first-floor plans with a site and block plan, providing the accurate base information for the extension design.
Existing elevations and sections
Existing front, rear and flank elevations together with short and long sections, recording the property before the proposed work.
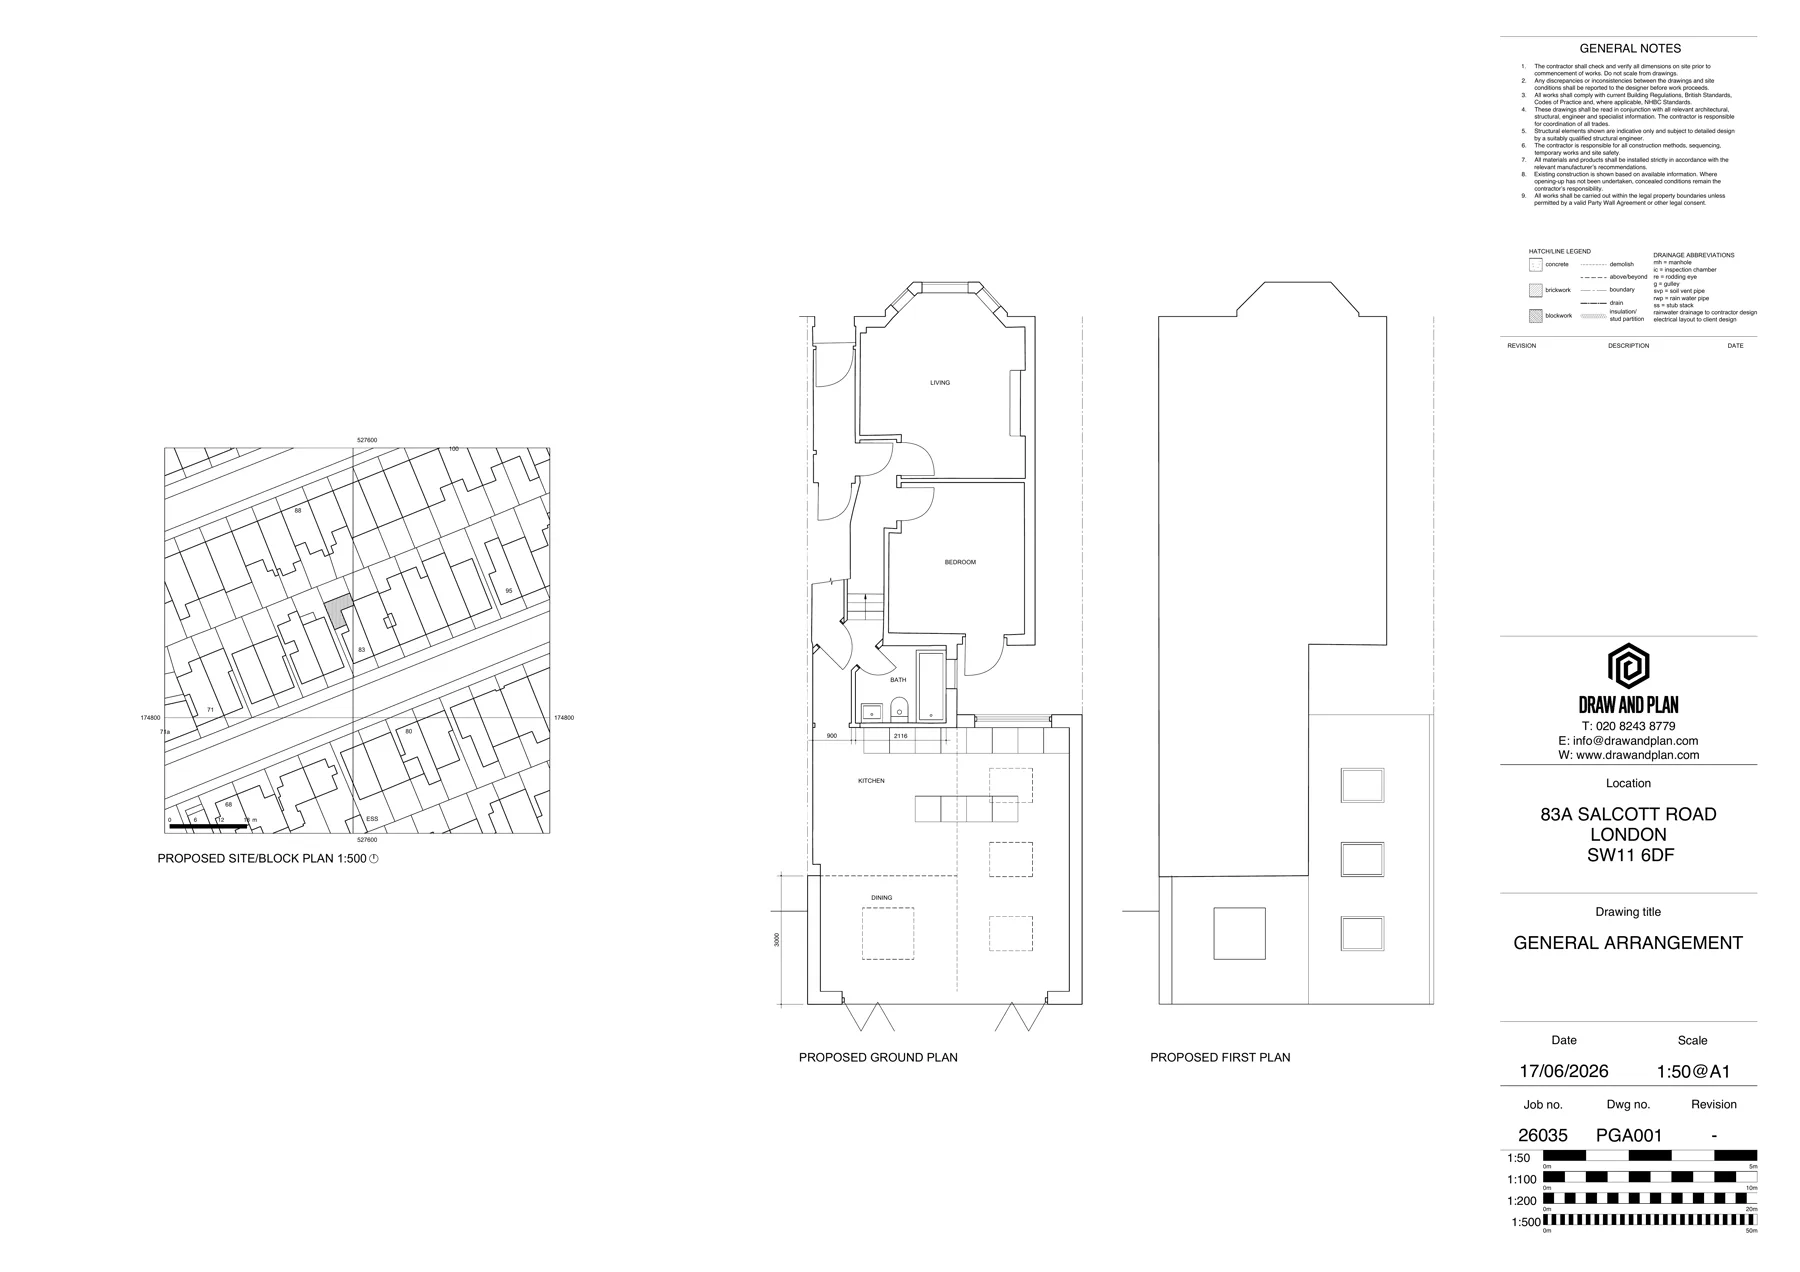
Proposed floor plans and site plan
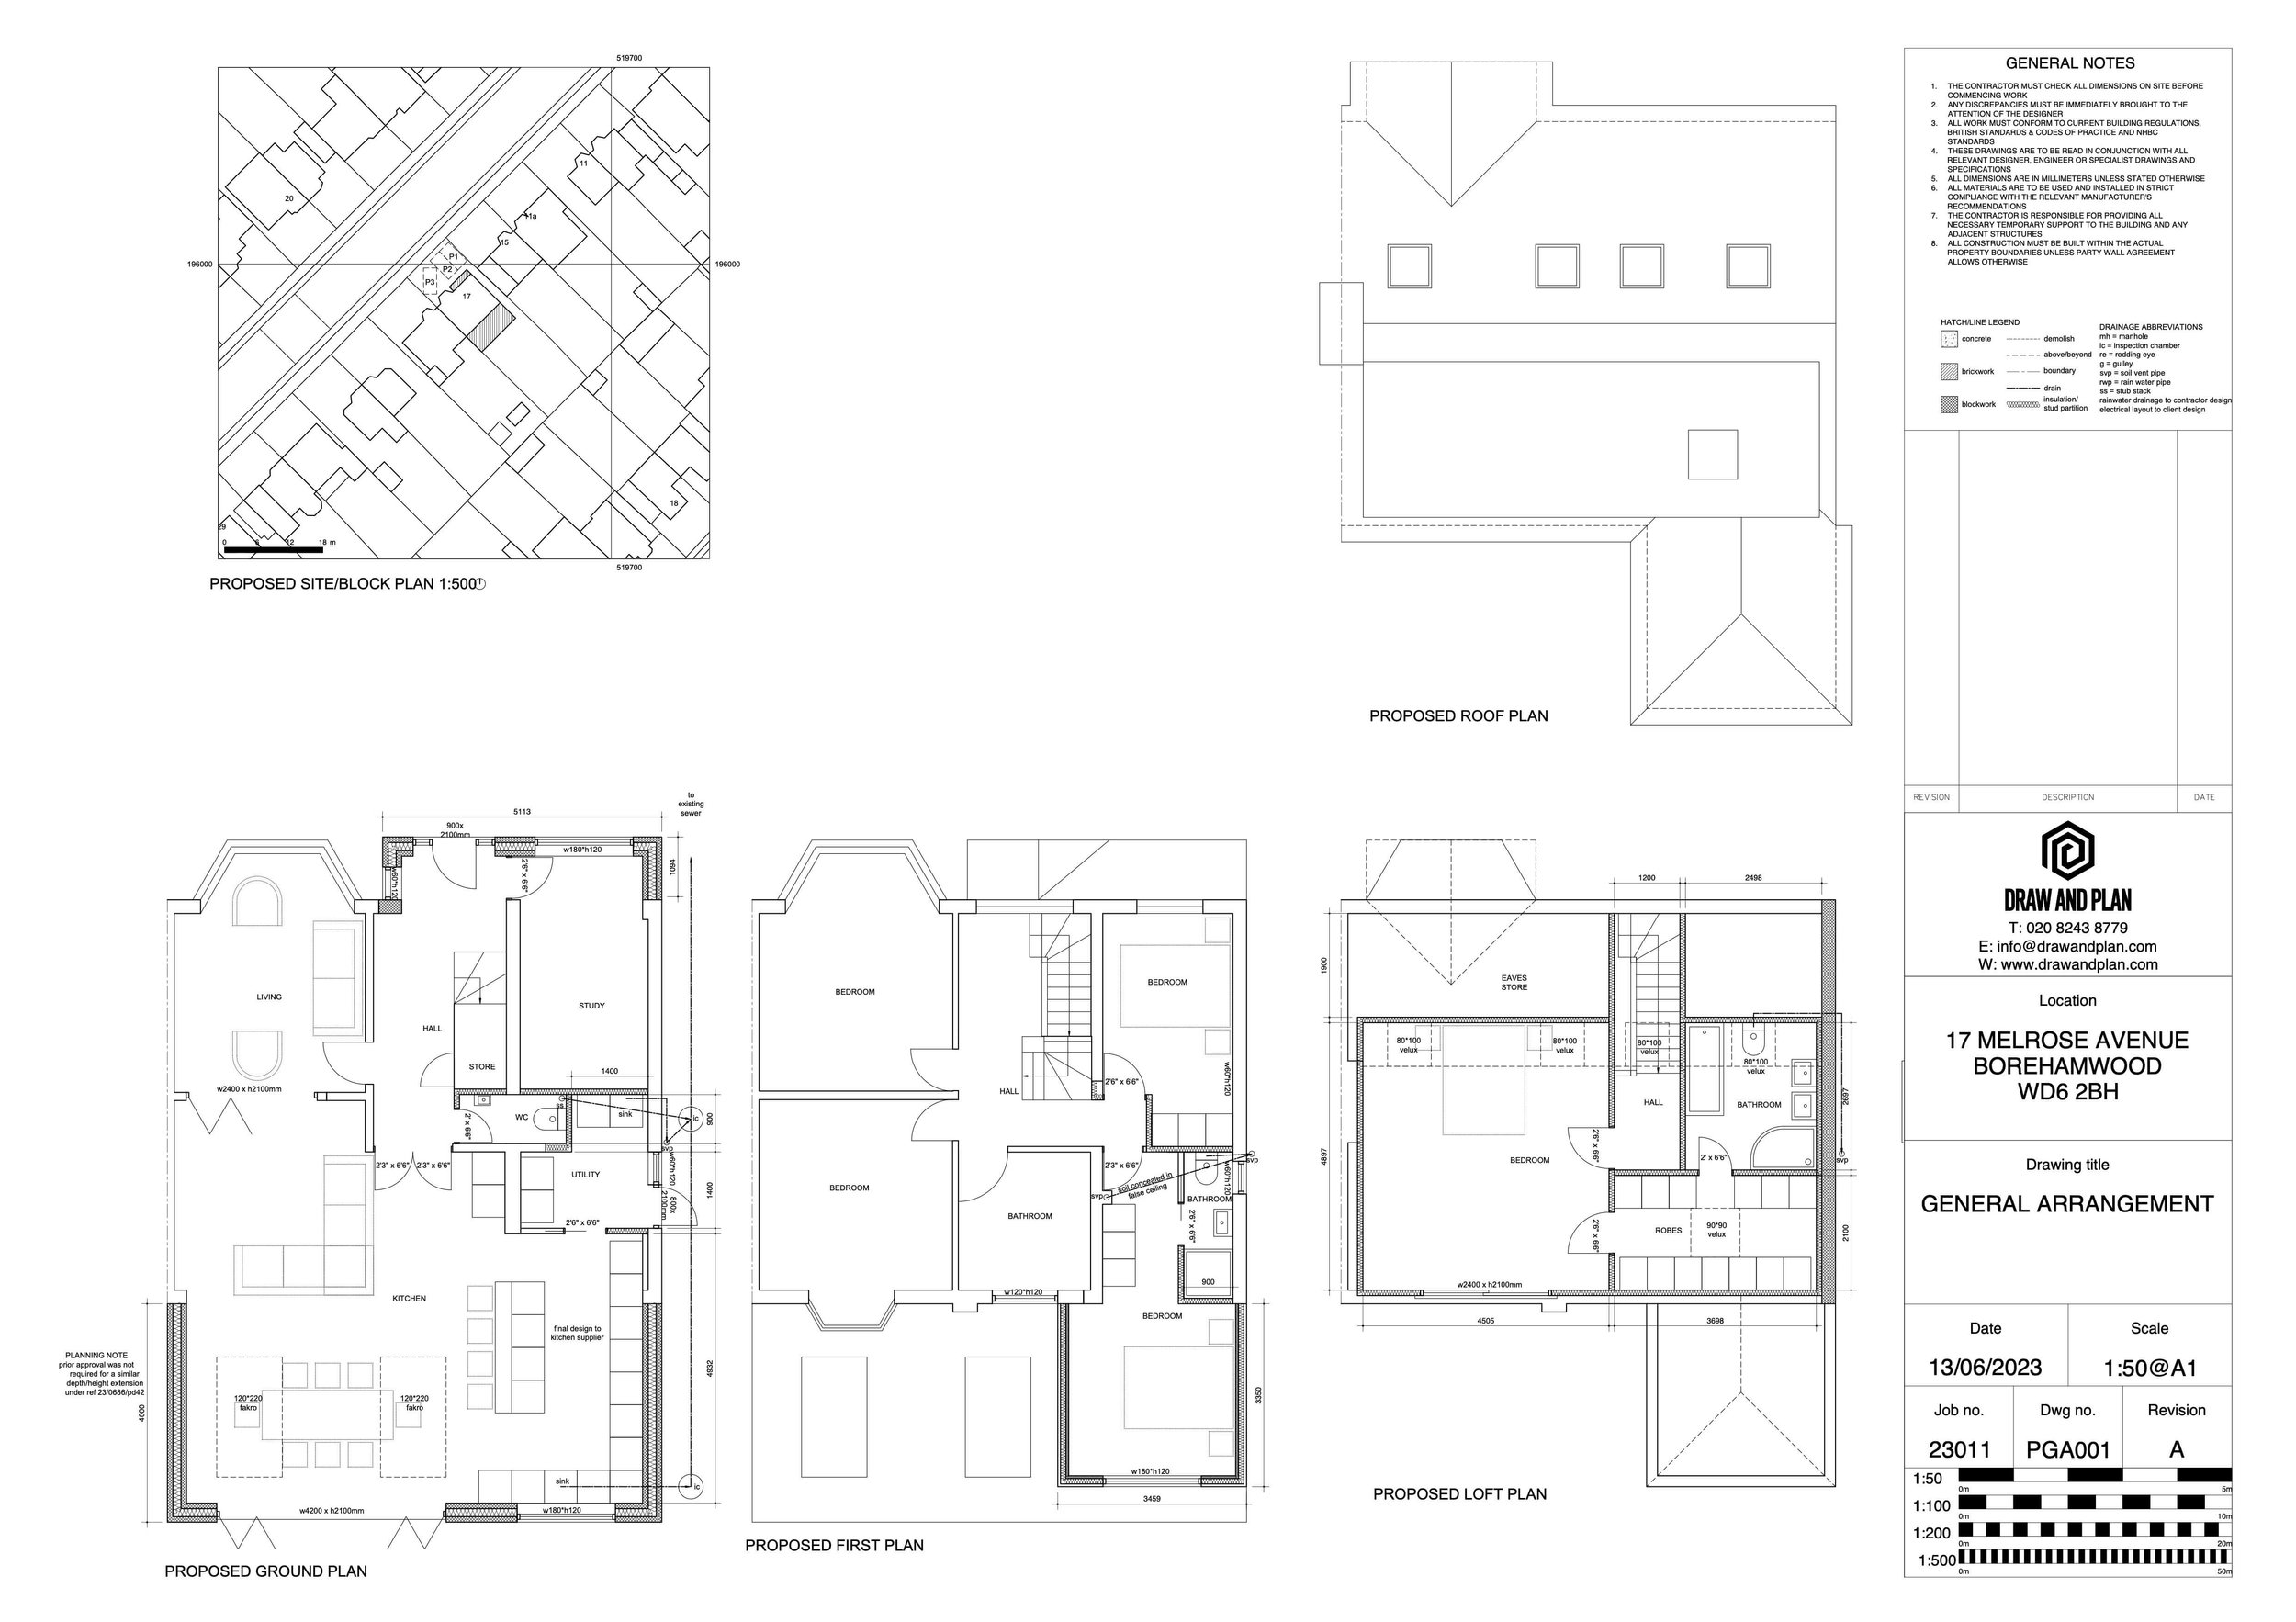
Proposed ground- and first-floor plans showing the new rear extension, revised internal layout and its position within the site.
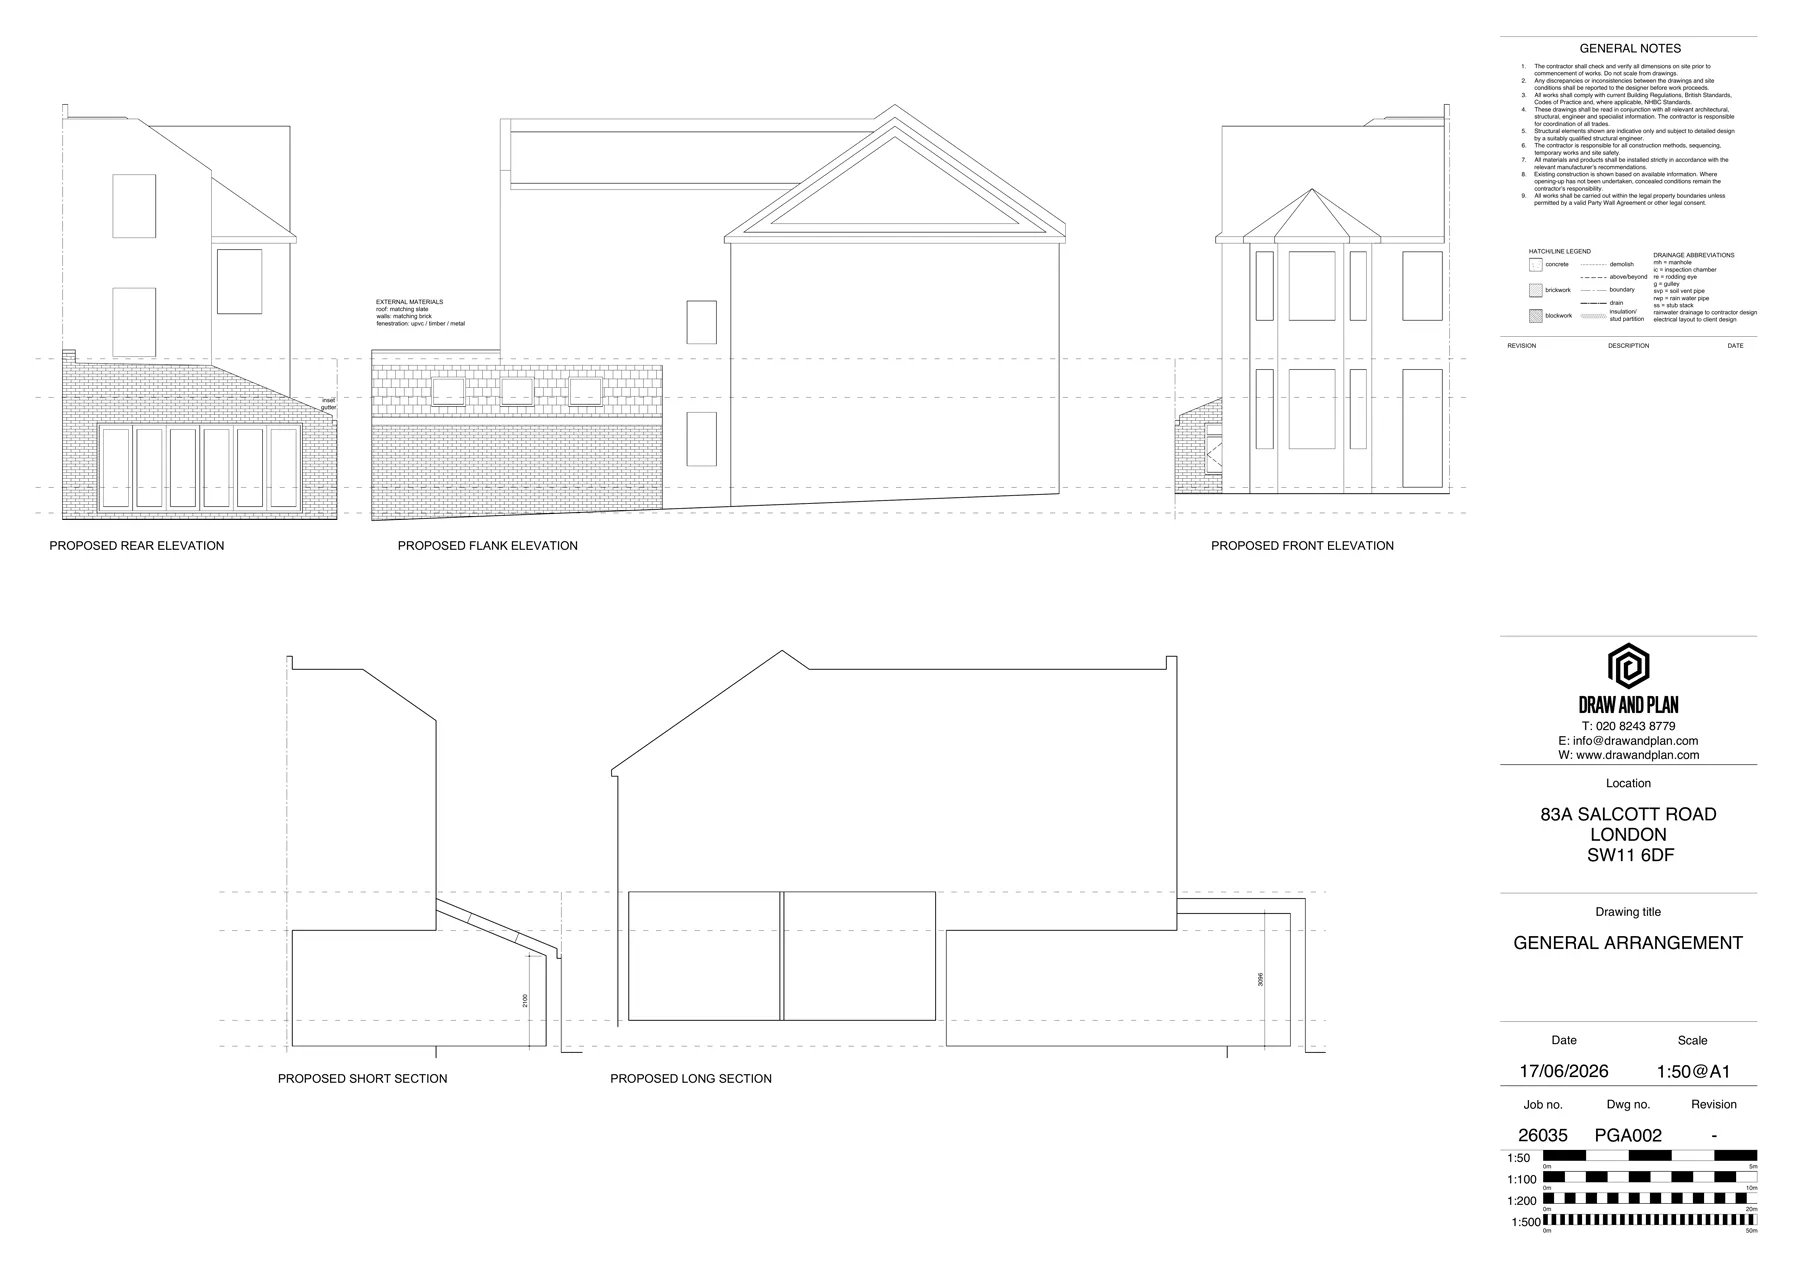
Proposed elevations and sections
Proposed elevations and building sections showing the extension form, roof, openings, external materials and key dimensions.
See more genuine project photography and drawings in our Past Projects gallery.
House extension types
Architectural Drawings for Extensions by type
The right drawing package depends on the existing house, the proposed layout and the way the new space meets the garden, street and neighbouring properties. No extension automatically qualifies for permitted development.
Rear Extensions
Rear extension drawings set out the new layout, garden relationship, roof form, glazing and neighbouring impacts. A single-storey rear extension may follow a different planning route from a larger or two-storey proposal.
Lambeth 2024 rear extension
Side Return Extensions
Side return extension drawings show how the narrow passage beside a rear projection is brought into the home. The original side-facing wall, boundary, roof height and neighbouring windows all need to be assessed.
Lewisham 2018 proposed plans
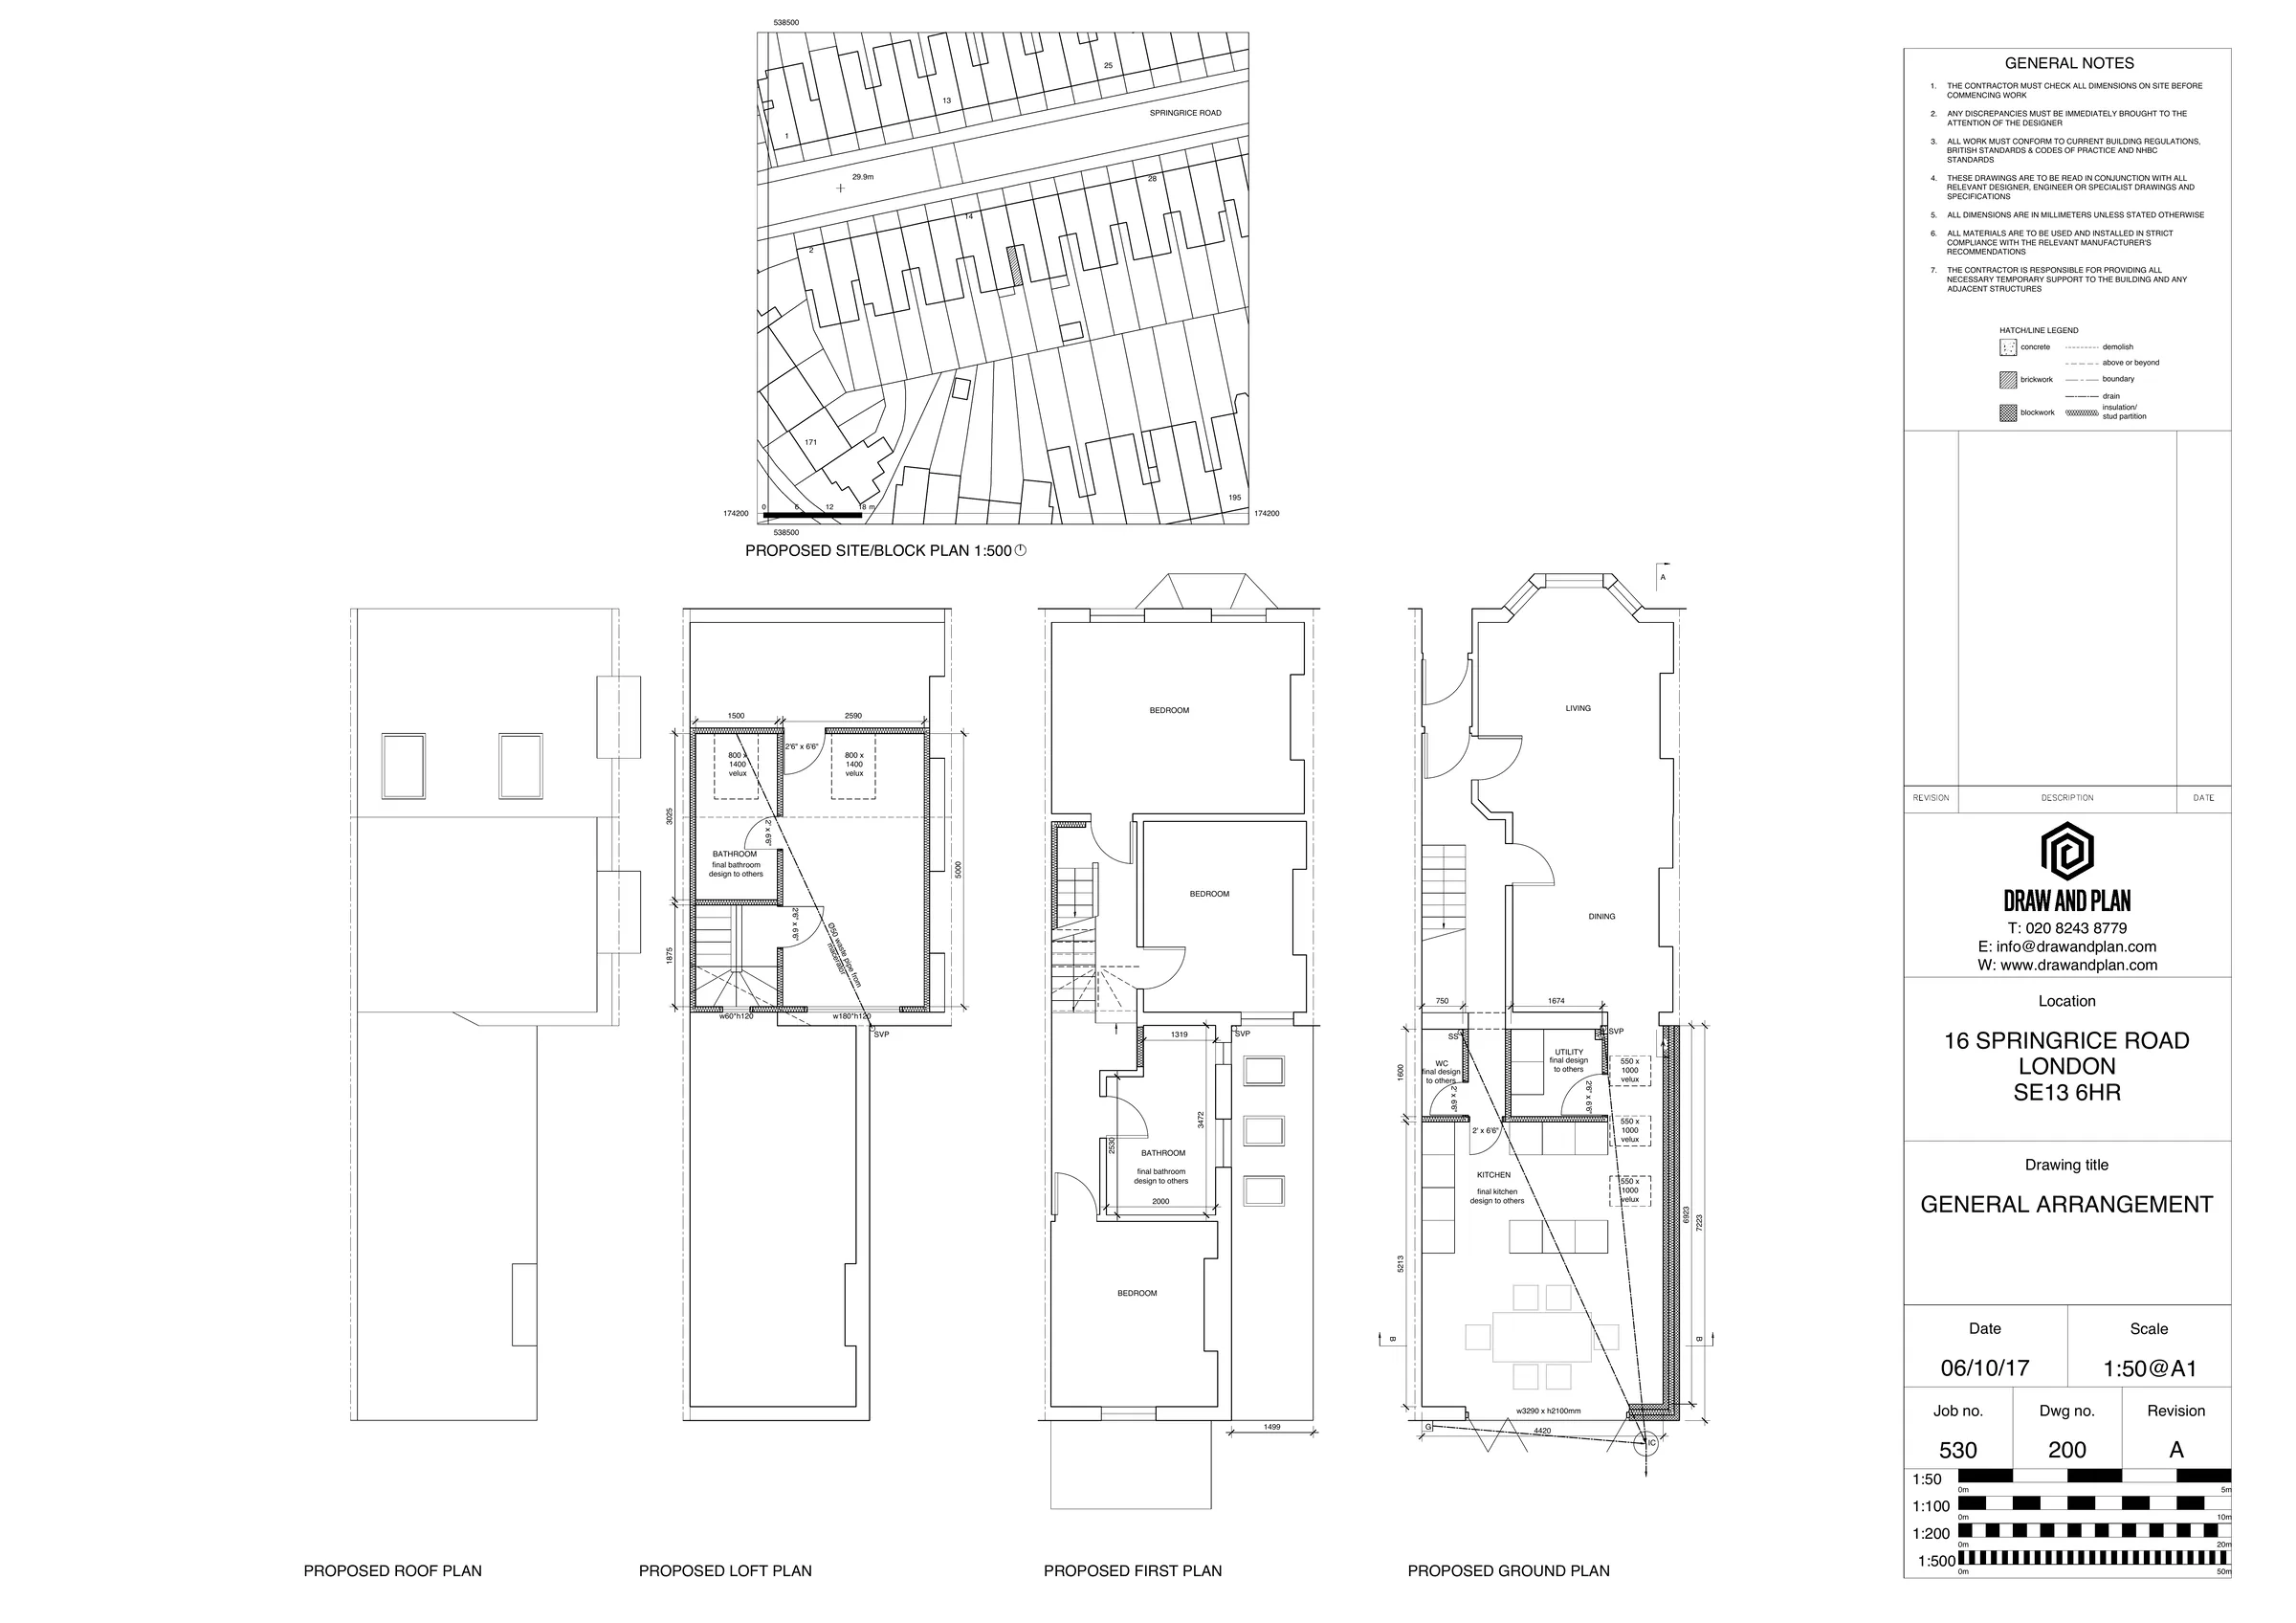
Wraparound Extensions
Wraparound extensions combine rear and side-return work. The joined proposal needs to be considered as a whole, with careful attention to scale, daylight, outlook, boundary walls and the relevant planning route.
Wandsworth 2026 proposed plans
Double-Storey Extensions
Double-storey extension drawings coordinate both floors, roof design, privacy, daylight, structure and the relationship with adjoining homes. They normally need a more detailed planning and technical assessment than a small ground-floor addition.
Hertsmere 2023 proposed plans
Kitchen Extensions
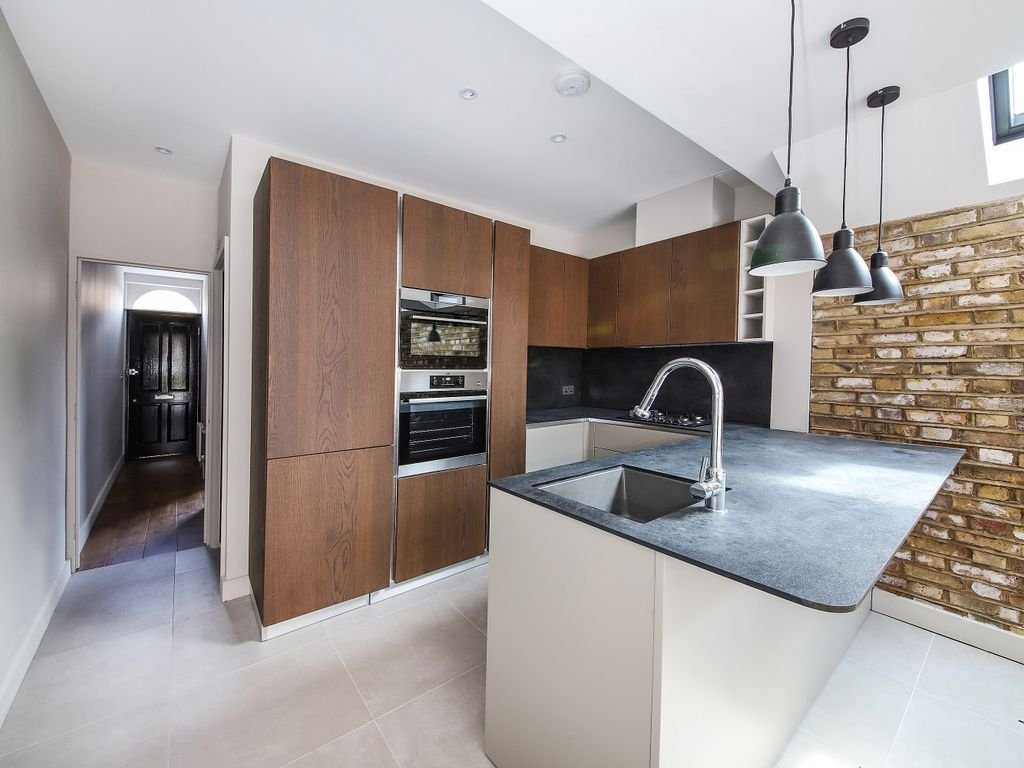
Kitchen extension plans focus on how the new space works day to day: circulation, dining, garden access, daylight, rooflights, drainage and the connection between the original house and the addition.
Sutton 2023 kitchen extension
From first measure to Building Control
What is included in Extension Drawings?
You can commission one stage on its own or choose the complete extension drawing package. The stages below explain what each service is for and how the information is coordinated.
01
Measured Building Survey
Your architectural designer personally visits your property to carry out the measured survey, discuss your ideas and assess the proposed extension in the context of the existing building before preparing accurate existing plans and elevations. Learn more about ourMeasured Building Survey service.
02
Planning Drawings
Proposed plans, elevations and supporting drawings required for the relevant planning application or Lawful Development Certificate. Our Planning Drawings for Extensions service can include submission and application management.
Where required, we refer you to a structural engineer for a separate quotation for structural calculations and structural drawings. Structural calculations are not included in the drawing fees unless separately quoted.
05
Building Control
We can support the Building Control submission route appropriate to the project, including Full Plans or Building Notice routes where suitable. Drawings support the assessment but do not guarantee approval.
Completed extension projects
Three genuine London house extension examples
These completed projects are drawn from our Past Projects library. Each card identifies the location, extension type, design approach and work recorded for the project.
Lambeth2024
Rear house extension
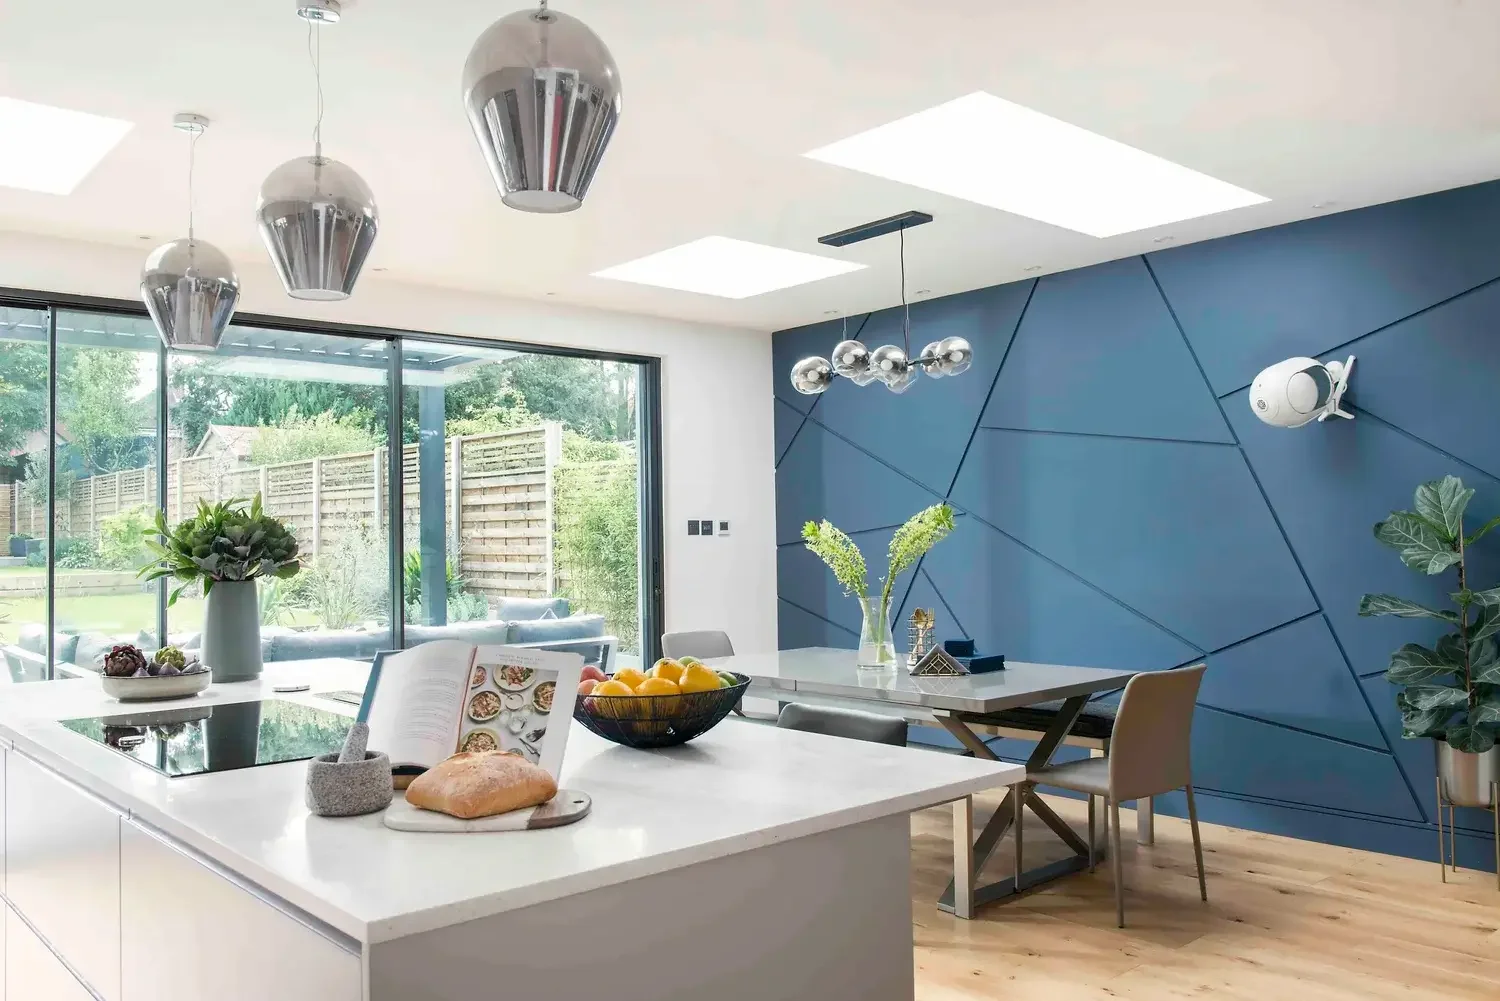
Design: A rear extension reshaped the existing home with a larger open-plan kitchen, dining and living area, garden glazing and rooflights.
Draw & Plan work: Architectural design and drawings; planning approved under ref 24/02957/LDCP; Building Regulations drawings prepared; project built.
Do You Need Planning Permission for a House Extension?
Some extensions may qualify for permitted development, depending on the property, its dimensions, previous alterations, planning history and applicable planning restrictions. A rear, side return, wraparound or double-storey extension should be checked on its own facts rather than assumed to qualify.
Three separate questions
Planning permission: the council assesses the design, scale, appearance and effect on the surrounding area.
Lawful Development Certificate: a formal route for confirming that a proposal is lawful where planning permission is not required.
Building Regulations approval: the technical construction and safety assessment, which is separate from planning.
Our Planning Drawings service can help establish the appropriate application route and prepare the drawings needed for the submission.
Two different drawing stages
Planning Drawings vs Building Regulations Drawings
Planning drawings primarily demonstrate the proposed design and its planning implications: the layout, size, appearance, site relationship and effect on neighbours. They are prepared for the planning application or lawful route.
Building Regulations drawings provide the technical construction information needed for Building Control assessment and for a builder to understand the intended build-up, including sections, construction details, specifications, drainage and other compliance information.
Planning stage
What is proposed, where it sits and how it affects the property and neighbours.
Technical stage
How the extension is intended to be built and coordinated for Building Control.
Separate from drawing fees
What might an extension cost to build?
These indicative construction-cost ranges are a starting point only. Actual costs vary with location, site conditions, specification, structure, access and contractor pricing. They are not the fee for architectural drawings.
Rear extension (single)
£1,800–£2,500 per m²
Side return extension
£2,000–£2,700 per m²
Wraparound extension
£2,200–£3,200 per m²
Double-storey extension
£2,200–£2,800 per m²
Garage conversion
£10,000–£25,000
A clear, measured process
Experienced with London house extensions
Draw & Plan was established in 2014 and prepares residential drawing packages for homeowners across London. Your architectural designer personally visits the property during the measured survey, discusses the proposal with you on site and uses that shared understanding to make the next approval and construction stage clearer.
2014Established in London
1,000+Residential projects
4.9★Google rating · 116 reviews
5–7 daysTypical drawing turnaround
Meet your designer at your property
Meet the architectural designer who will prepare your drawings during the measured survey. Discuss your ideas, ask questions and explore the proposed design together on site.
“Used David for a rear extension in Wandsworth. Measured survey done quickly, drawings were tidy, and we got planning approval in eight weeks.”
“We initially hired David to do our extension plans. His communication was second to none and his turnaround was really quick.”
Answers to the questions homeowners ask before requesting extension plans.
How much do house extension drawings cost?
The planning package, including a personal site visit by your architectural designer to carry out the measured survey and discuss the proposed extension, starts from £1,450 + VAT. If suitable existing survey or planning drawings are provided, the reduced price starts from £950 + VAT. The Building Regulations package, including a personal site visit by your architectural designer to carry out the measured survey and discuss the proposed extension, also starts from £1,450 + VAT, with a reduced price from £950 + VAT where suitable existing drawings are provided. The complete measured survey + planning + Building Regulations package starts from £1,950 + VAT, reduced to £1,450 + VAT where suitable existing drawings are provided. Structural calculations and statutory application fees are additional.
Do I need an architect for a house extension?
You do not always need to appoint an architect. Many homeowners commission an experienced architectural designer for the measured survey, planning drawings and Building Regulations drawings required for a domestic extension. Read more about our Architectural Design Services to compare the scope of support.
Will I meet the architectural designer during the measured survey?
Yes. Your architectural designer personally visits your property to carry out the measured survey, discuss your ideas and assess the proposed extension in the context of the existing building before the drawings are prepared.
Do I need planning permission for a rear extension?
Not always. Some rear extensions may qualify for permitted development, but the answer depends on the property, its dimensions, previous alterations, planning history and any applicable restrictions. A planning application or Lawful Development Certificate may be the appropriate route.
Can I build an extension under permitted development?
Possibly, subject to the detailed permitted development limitations and conditions. Do not assume that a particular rear, side return or wraparound extension qualifies automatically; the original house, earlier additions, location and local restrictions all matter.
Do I need Building Regulations drawings for an extension?
Most extensions need Building Regulations approval even where planning permission is not required. The technical package explains how the work will be constructed and can include construction details, specifications, drainage and coordination with structural information. See our Building Regulations Drawings service.
Are structural calculations included?
No. Structural calculations and structural drawings are a separate specialist service. Where required, we refer you to a structural engineer for a separate quotation and coordinate the resulting information with the architectural drawings.
Can you prepare drawings if I already have a measured survey?
Yes. If the existing survey drawings are accurate and suitable for the proposed work, you may qualify for a reduced fee subject to assessment. Send the drawings with your free quote request so we can review them.
How long does it take to prepare extension drawings?
Drawings are typically issued within 5–7 working days of the measured-survey appointment, once the brief and on-site design discussion are complete. Timing can vary with the complexity of the extension, the number of revisions and the availability of structural or other specialist information.
Can you submit my planning application?
Yes. We can prepare and manage the relevant householder planning, Prior Approval or Lawful Development Certificate application where appropriate. Our planning drawing service can include submission support, but drawings alone do not guarantee approval.
Do you provide extension drawings throughout London?
Yes. Draw & Plan provides measured surveys, planning drawings and Building Regulations drawings across Greater London and all London boroughs. If you are also considering a loft conversion, see our Loft Conversion Drawings service.
Ready to extend?
Planning a House Extension?
Get professional extension drawings from £1,450 + VAT, or choose our complete Survey + Planning + Building Regulations package from £1,950 + VAT. Request a free fixed-fee quotation for your project.