Client brief
Create a substantially larger kitchen and dining area with a stronger connection between the house and rear garden.

Hammersmith & Fulham architectural drawings
Draw & Plan prepares house extension plans, loft conversion drawings, planning drawings and Building Regulations drawings throughout Hammersmith & Fulham, including Fulham, Parsons Green, Hammersmith and Shepherd’s Bush.
Large areas of Victorian and Edwardian housing make side-return extensions, rear extensions and mansard loft conversions popular across the borough. From the measured survey onwards, each design responds to neighbouring outlook, established rear-building patterns and the character of the existing roofscape. The Council’s Planning Guidance sets specific limits on side-return boundary heights, and conservation areas bring closer scrutiny.
Recent Extension Project in Fulham
Prothero Road, Fulham · SW6
Create a substantially larger kitchen and dining area with a stronger connection between the house and rear garden.
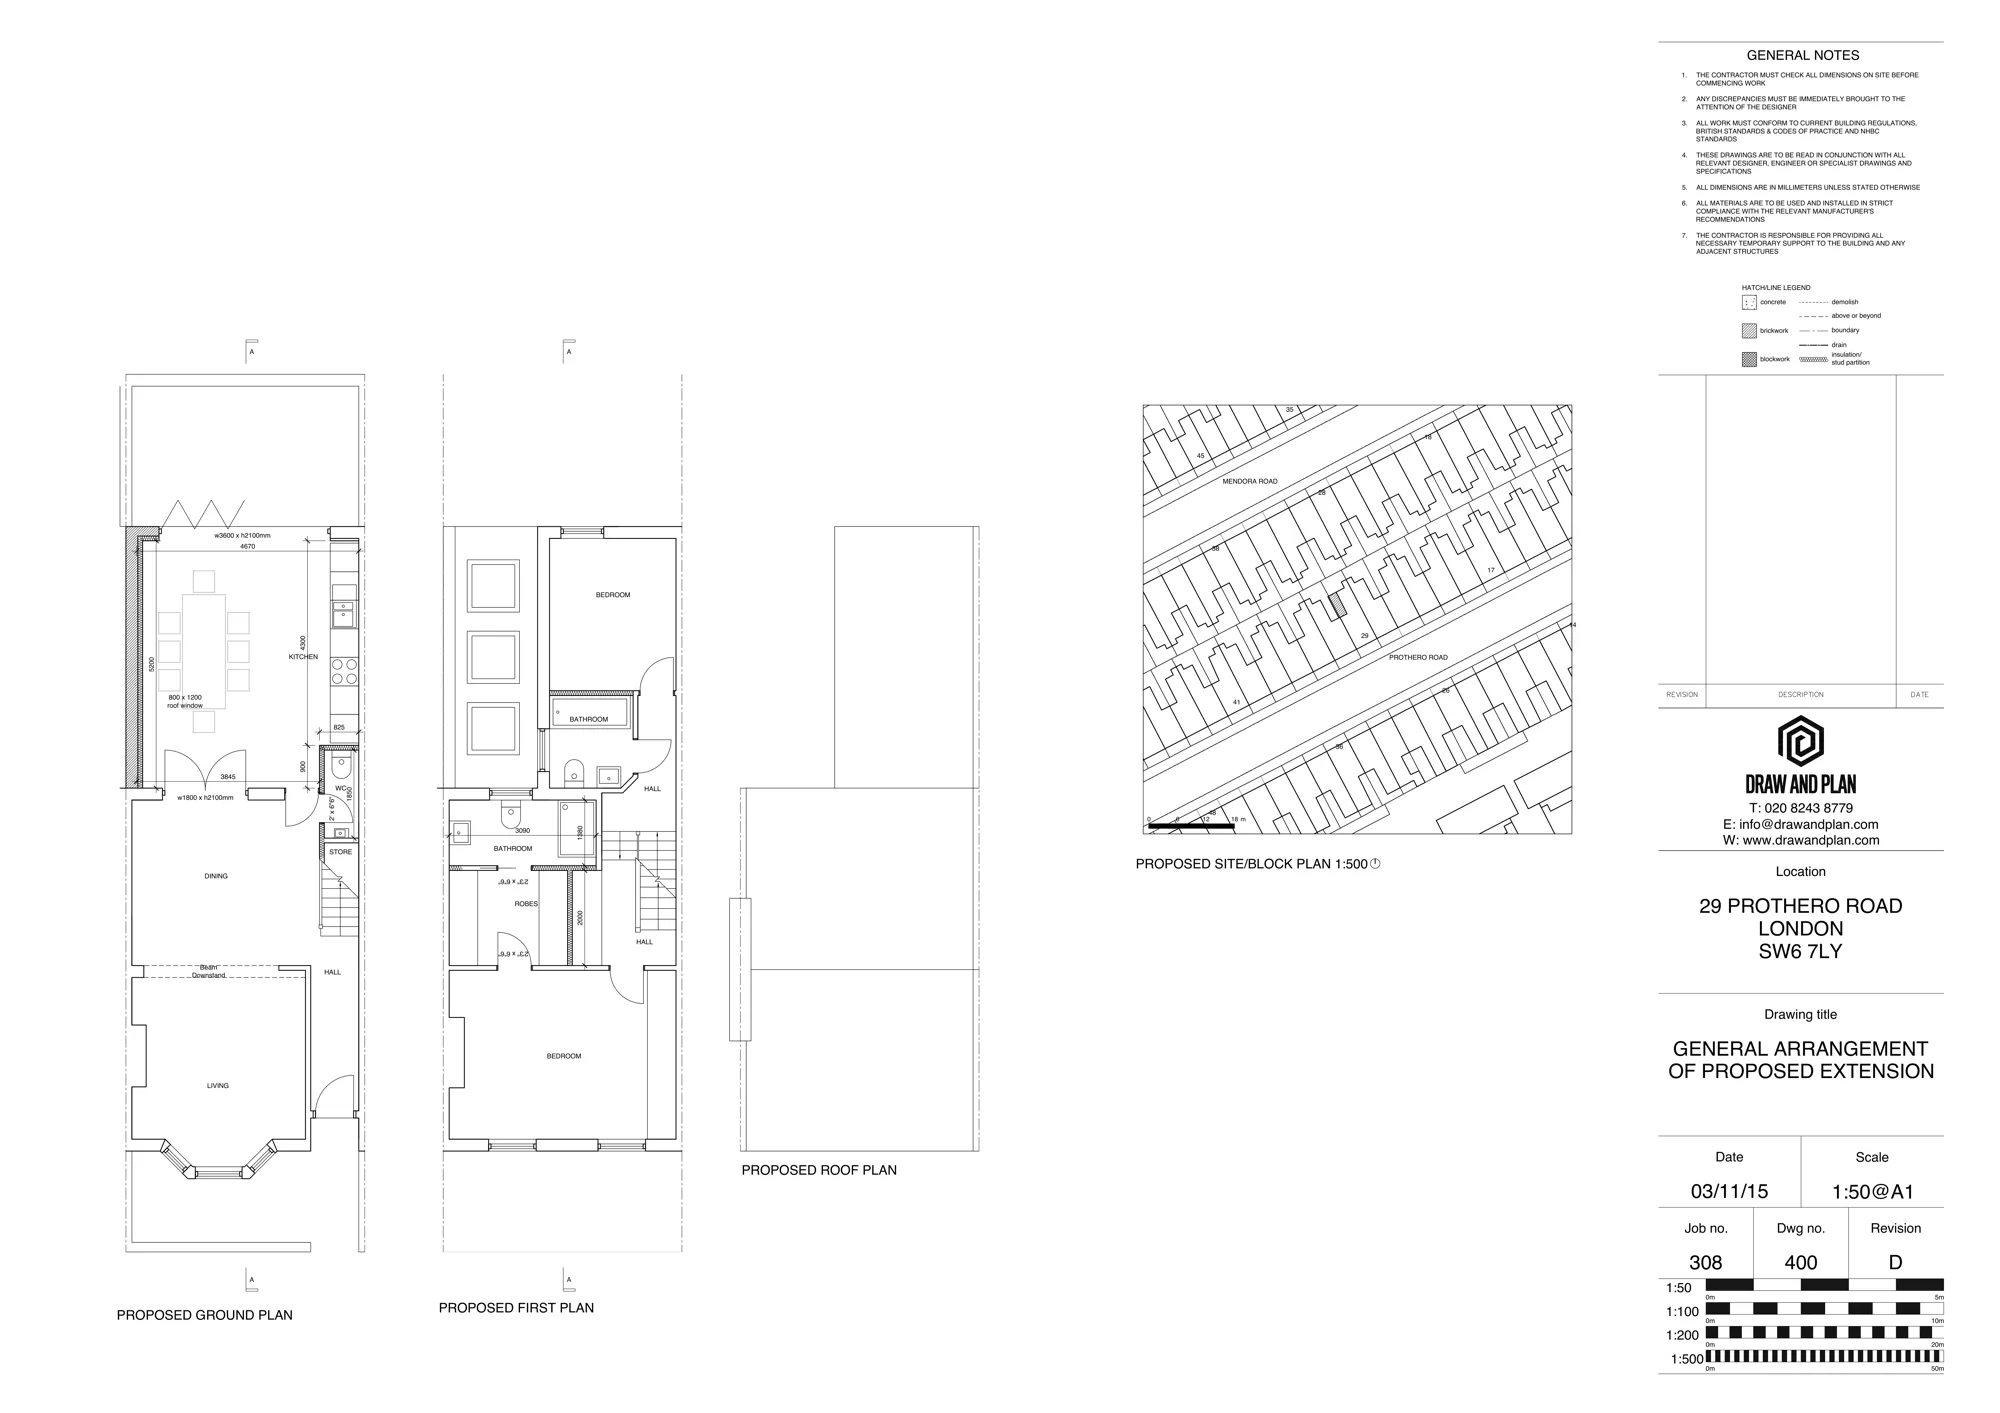
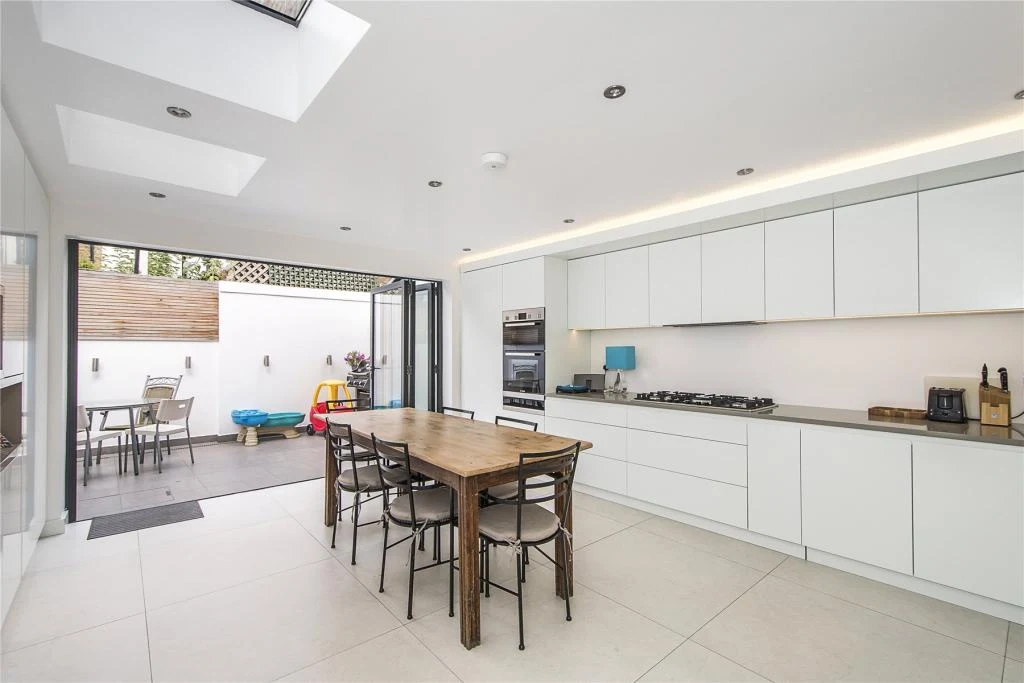
Draw & Plan designed the ground-floor extension and internal reconfiguration to create a generous open-plan kitchen and dining space.
Rooflights bring daylight deeper into the plan, while a wide glazed opening connects the new living space directly with the garden.
The proposed drawing shows the extended kitchen/dining arrangement, wide rear opening and rooflights that formed the basis of the completed project.
We can review the property and planning constraints before quoting, advise on the likely application route and prepare the drawings required for planning and Building Regulations.
Hammersmith & Fulham Council considers the relationship between a proposed rear extension and neighbouring properties rather than applying a single planning depth that will be acceptable in every case.
An important consideration is whether the extension would create an unacceptable sense of enclosure or loss of outlook for neighbouring occupiers.
The Council’s Planning Guidance uses a 45-degree assessment as a general method of considering the proximity and scale of development. Where a proposal extends beyond these guidelines, the particular circumstances of the site become important.
The position of neighbouring windows, existing rear additions, garden depth and the established pattern of development should therefore be considered before determining the appropriate depth and height of an extension. The Council continues to refer to these principles in current planning decisions.
Side-return extensions are particularly useful on Victorian and Edwardian houses with an original rear back addition.
They can incorporate the narrow passage alongside the back addition into the house, allowing a much wider kitchen and dining space without necessarily extending substantially further into the garden.
Hammersmith & Fulham has specific guidance for this type of extension.
Where an extension is constructed alongside the original back addition, it should not normally extend above 2 metres at the boundary with the adjoining property, measured from the neighbouring property’s ground level.
Above this point, the roof should slope away from the boundary at an angle of no more than 45 degrees. LBHF Planning Guidance SPD
This is why many successful side-return extensions in the borough use a relatively low party-wall elevation combined with a pitched or glazed roof.
A wrap-around extension combines a side-return infill with an extension behind the original rear addition.
This can transform the ground floor of a traditional Fulham or Hammersmith house by creating a much larger kitchen, dining and family space.
Because the extension increases both the width and depth of the building, its relationship with neighbouring properties needs particularly careful consideration.
The design should respond to neighbouring windows, the height of construction near the boundary, existing back additions and the Council’s outlook and enclosure guidance.
Within conservation areas, the effect on the established pattern of rear development may also influence what is acceptable.
Extensions above an existing back addition can sometimes provide additional bedrooms or bathrooms, but their effect on neighbouring windows is particularly important.
LBHF’s guidance states that a proposed rear extension should not worsen the outlook from a rear habitable-room window situated below the proposed extension.
Where there is an existing rear addition, the guidance says that the angle of unobstructed visibility should not normally be reduced by more than 15%. Where there is no existing rear addition at the relevant level, the Council places greater emphasis on the circumstances of the individual site. LBHF Planning Guidance SPD
First-floor extensions therefore need to be designed in response to the neighbouring buildings rather than simply applying a standard extension depth.
Many Victorian and Edwardian houses in Fulham and Hammersmith have roof spaces capable of providing an additional bedroom, bathroom or home office.
The appropriate form of loft conversion depends on the original roof, surrounding properties, visibility of the alteration and whether permitted development rights remain available.
A rear dormer can create substantially more usable floor area and headroom than rooflights alone.
Some rear dormers to houses can be constructed under permitted development rights, subject to the national limitations and conditions.
Where planning permission is required, the design needs to respond to the proportions of the original roof and the surrounding roofscape.
Conservation areas and prominent or particularly consistent roofscapes require greater care.
Mansard roof extensions are already an established feature of parts of Fulham and Hammersmith and can provide considerably more usable accommodation than a conventional dormer.
Whether a mansard is acceptable depends on the individual building and the character of the terrace or group.
Existing mansards and other roof extensions within the same terrace can therefore be highly relevant when assessing a proposal.
Where planning permission is required, the objective should be to design the mansard as an appropriate addition to the architecture of the building rather than simply maximising the available roof volume.
Hip-to-gable extensions can significantly increase the usable roof space of semi-detached and end-of-terrace houses.
However, particular care is required where hipped roofs contribute to the symmetry or consistent architectural composition of a group of buildings.
The planning position should therefore be checked before assuming that a hip-to-gable alteration will be acceptable, particularly within a conservation area or where permitted development rights have been restricted.
Hammersmith & Fulham contains 44 conservation areas, covering substantial areas of the borough. The Council also has individual conservation-area character profiles for many areas. LBHF conservation areas
These include areas such as Barons Court, Central Fulham, Hammersmith Grove, Shepherd’s Bush, Fulham Reach and Sands End.
Being within a conservation area does not mean that an extension or loft conversion is automatically unacceptable.
It does mean that greater attention needs to be paid to the architectural character of the original property and the contribution it makes to the surrounding street, terrace and roofscape.
Before developing a proposal, we therefore check the property’s planning constraints and relevant conservation-area guidance.
Not every extension or loft conversion requires a conventional planning application.
Depending on the property and proposed works, the appropriate route may be:
Flats and maisonettes do not have the same permitted-development rights as houses.
Permitted-development rights can also be restricted by previous planning conditions, Article 4 Directions and other property-specific constraints.
For this reason, Draw & Plan carries out a desktop planning constraints review before quoting and recommends the appropriate application route for the proposed project.
Planning permission and Building Regulations are separate.
An extension or loft conversion will normally require Building Regulations approval even where planning permission is not required.
Depending on the project, the technical drawings may need to address:
Draw & Plan can prepare the Building Regulations drawings, specifications and typical construction details and coordinate these with the structural engineer’s calculations where required.
Draw & Plan provides residential drawing services throughout Hammersmith & Fulham, for homes in Fulham, Parsons Green, Hammersmith, Brook Green and Shepherd’s Bush, including:
Our desktop review before quoting helps identify the planning constraints affecting the property and the likely scope of drawings and applications required.
LBHF’s Planning Guidance states that an extension alongside the original back addition should not normally extend above 2 metres at the boundary with the adjoining property, measured from the neighbouring ground level. Above this, the roof should slope away at no more than 45 degrees.
There isn’t one planning depth that is automatically acceptable for every property. The Council considers matters including neighbouring outlook, garden depth, existing back additions and the circumstances of the site. Permitted development has separate national dimensional limits.
The Council uses 45-degree guidelines when considering whether the proximity and scale of development would cause unacceptable enclosure or loss of outlook. The precise assessment depends on the relationship between the development, boundaries and neighbouring accommodation.
Potentially. Some rear dormers to houses can qualify as permitted development, while others require planning permission. Conservation areas, existing planning restrictions and the character of the roofscape can affect the appropriate route.
Potentially. Mansards are an established feature of some Fulham streets, but acceptability depends on the particular building, terrace and roofscape. Existing mansards within the same terrace can be relevant when developing the planning case.
Potentially, but the existing roof and surrounding group need to be considered. Altering a hipped roof can be more sensitive where the original roof form contributes to the symmetry or character of a group of houses.
Yes, potentially. Conservation-area designation does not prevent extensions, but the design needs to preserve or enhance the area’s character and appearance. Hammersmith & Fulham currently has 44 conservation areas.
Usually, yes. Planning and Building Regulations are separate systems, so an extension or loft conversion carried out under permitted development will normally still require Building Regulations approval.