Client brief
A rear extension reshaping the existing home with a larger kitchen, dining and living area.

Lambeth planning guidance

Lambeth contains a large number of Victorian and Edwardian houses with traditional rear returns, side passages and pitched roofs, making side-return extensions and loft conversions particularly common.
Lambeth project · 2024
A rear extension reshaping the existing home with a larger kitchen, dining and living area.
The design had to be read against the Lambeth principles covered in this guide:
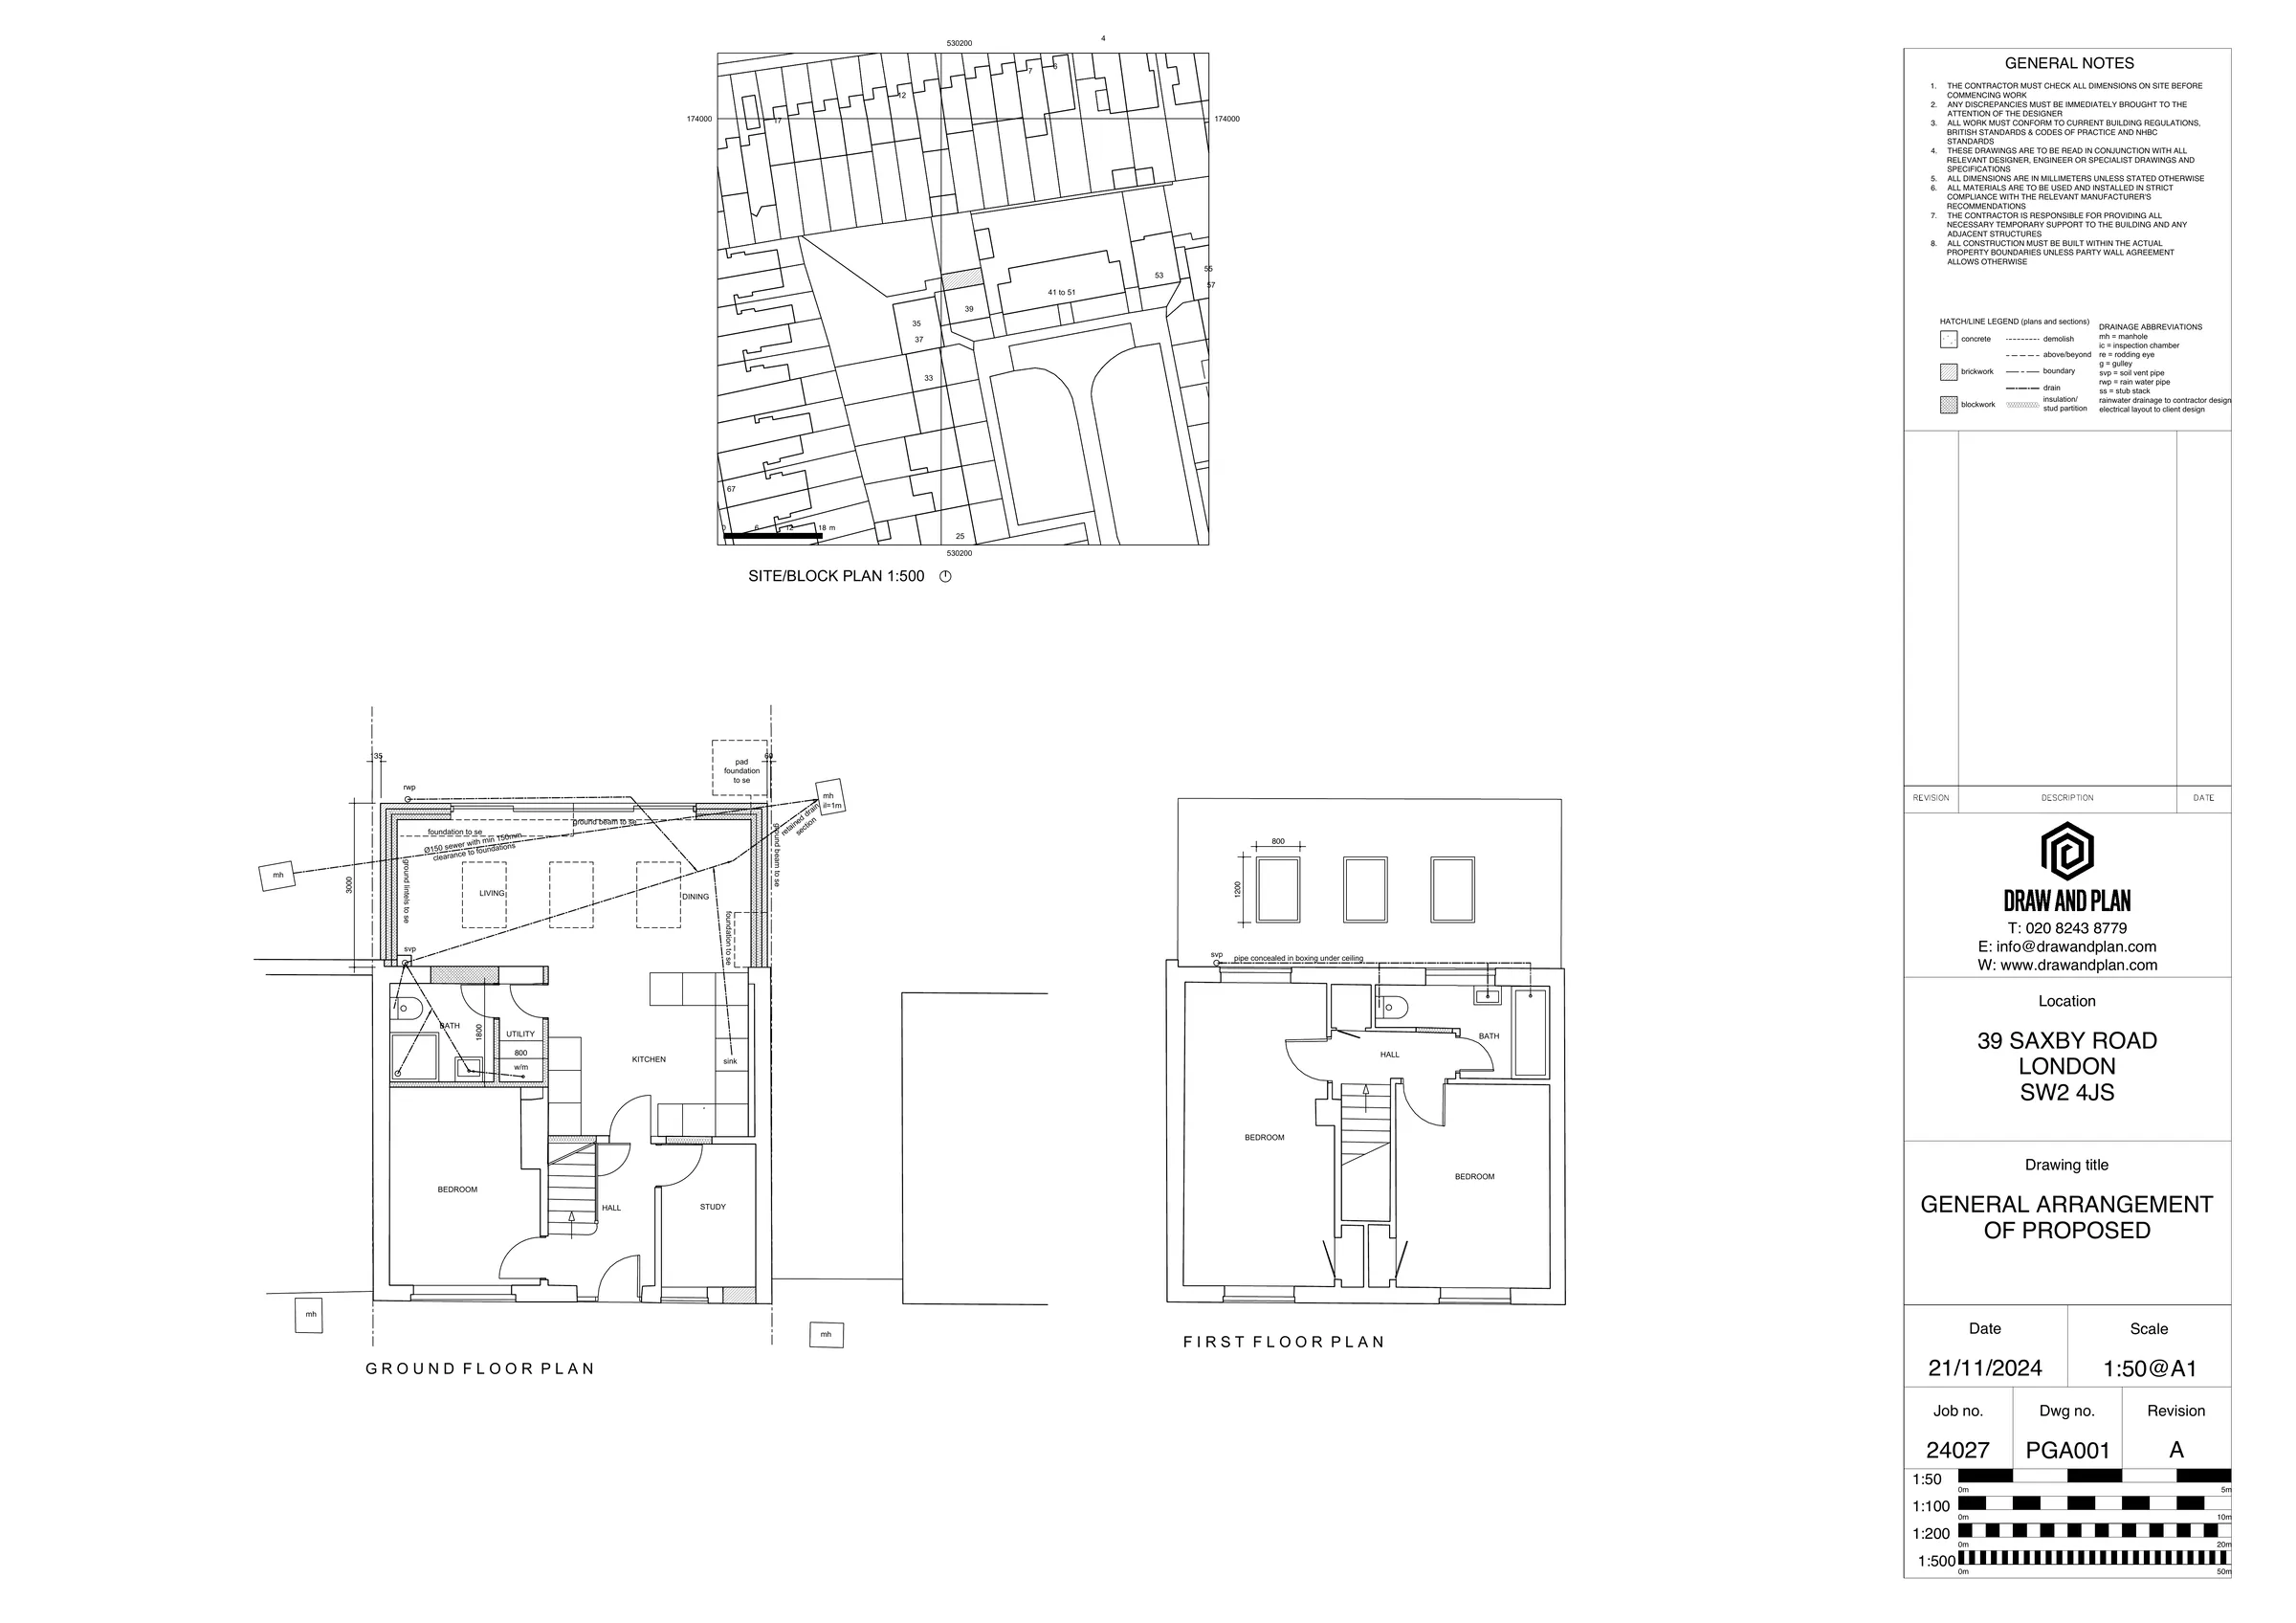
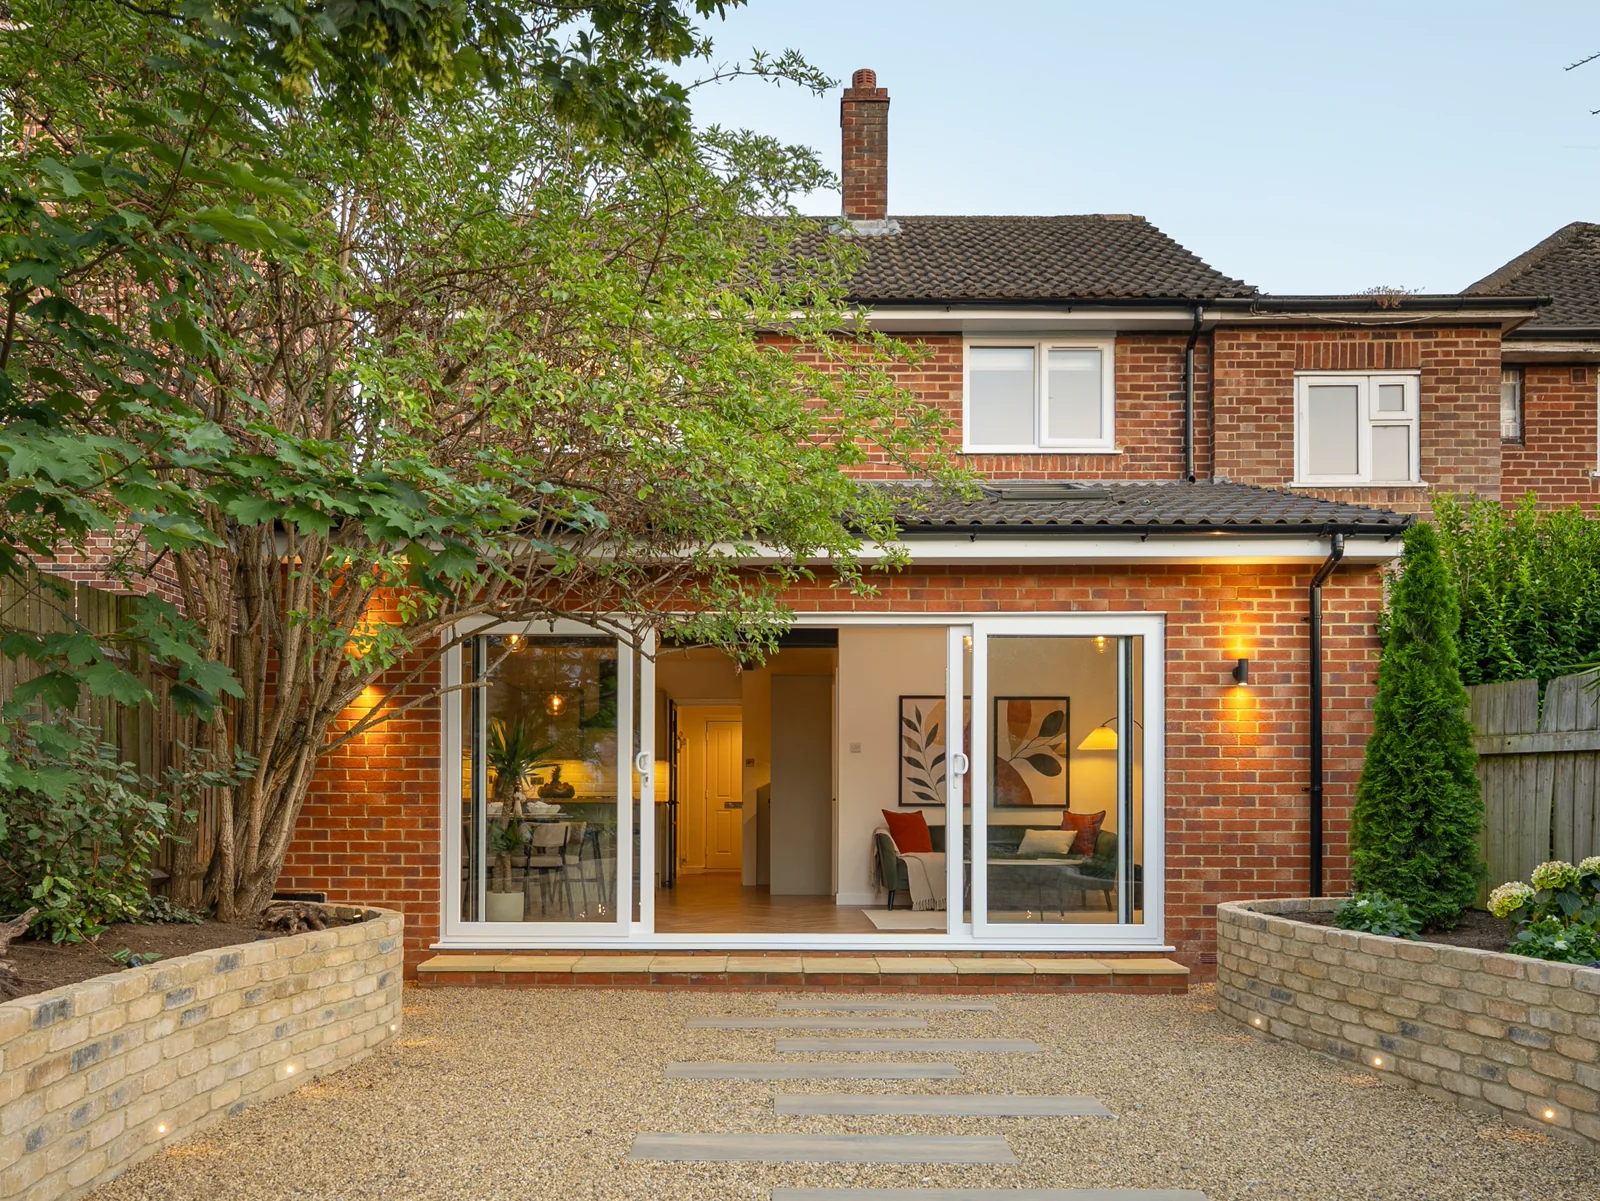
The solution reshaped the rear of the home into a larger open-plan kitchen, dining and living area. Garden glazing and rooflights bring daylight through the extension, while the general arrangement drawing records the proposed ground- and first-floor organisation.
Your architectural designer personally visits your property during the measured survey to discuss your ideas and assess the proposed design in the context of the existing building. Send us your address and a brief description of the work you’re considering and we’ll advise on the likely planning route and provide a fixed-fee quotation.
This advice is based on the planning policy and guidance in force in 2026 and is subject to change.
Lambeth’s Design Guide contains detailed advice on extending these properties while protecting their original architectural character and neighbouring amenity.
A key planning principle is subordination. The new extension should remain visually secondary to the original house rather than overwhelming it.
At Draw & Plan, we prepare planning drawings and Building Regulations drawings for house extension projects and loft conversions throughout Lambeth, including Balham, Brixton, Clapham, Herne Hill, Streatham and West Norwood.
Many traditional Lambeth houses have an original rear return with a narrow passage running alongside it.
Infilling this passage can create a much wider kitchen or dining space while preserving more of the rear garden than a conventional full-width rear extension.
Lambeth recognises single-storey infill or side-return extensions as potentially acceptable where they remain subordinate to the original house and do not cause unacceptable harm to neighbouring properties.
Unlike some councils, Lambeth does not specify one standard maximum depth that applies to every side-return extension.
Instead, the Council looks at the scale of the proposal, the relationship with the original rear return, neighbouring daylight and outlook, local character and the amount of garden remaining.
A wrap-around extension combines the side-return infill with an extension behind the original rear return.
This can create a substantial open-plan ground-floor space but also produces a longer flank wall alongside the neighbouring property.
Lambeth specifically notes that the longer the wrap-around extension becomes, the greater its potential effect on neighbours.
One possible design solution is to retain a small courtyard adjacent to part of the original building.
This can help reduce the mass of the extension while bringing daylight and natural ventilation into the centre of the enlarged house.
Conservation-area properties require a more sensitive approach.
Lambeth generally wants the form of an original rear return to remain identifiable rather than disappearing completely into a new extension.
Where an infill extension meets the rear return, Lambeth recommends retaining the original corner.
The guidance explains that setting the new addition back by as little as one brick can sometimes be enough to keep that historic corner visually legible.
Lightweight or glazed construction can also help distinguish the extension from the original building.
A full-width extension may be possible, but Lambeth cautions against designs that create an overly horizontal box unrelated to the architecture of the original property.
Where the existing rear elevation is stepped, the extension can respond to this form rather than simply creating one uninterrupted façade.
Stepping the extension or incorporating masonry piers can help break down its apparent width and make the addition relate more successfully to the house.
The gaps between neighbouring houses can be an important feature of a street, particularly where properties are semi-detached or within a conservation area.
For extensions above ground-floor level, Lambeth’s guidance generally seeks a minimum 1 metre gap between the extension and the side boundary.
A larger gap may be required where spaciousness between buildings is an important part of local character.
The design should also avoid creating an unbalanced appearance to a pair of semi-detached houses.
The design of the wall facing the neighbour can significantly affect whether an extension is acceptable.
Lambeth recommends keeping party walls as low as reasonably possible.
Parapet walls with concealed or parapet gutters are encouraged because they avoid gutters, fascias or eaves projecting across the neighbouring boundary.
A carefully designed sloping roof can also help reduce the perceived height of a deeper extension.
Rear roof slopes generally offer the greatest opportunity for loft alterations.
Rooflights should remain subordinate to the roof and should ideally align with architectural elements on the elevations below.
On heritage buildings and properties in conservation areas, Lambeth recommends small, flush-fitting and traditionally styled rooflights where they are appropriate.
Dormers should remain clearly subordinate to the original roof.
Rather than simply maximising the volume of the extension, Lambeth encourages dormers to relate to the windows and proportions of the building below.
The guidance recommends that a dormer window sill should generally sit approximately 1 metre above attic floor level, or around 1 metre above the eaves where the floor level has been lowered.
The dormer head should normally provide at least 2.1 metres of internal headroom above floor level.
Large areas of wall around the windows and bulky roof details should be avoided.
A box dormer can provide considerably more usable floor area than a conventional dormer, but it needs to remain clearly contained within the original roof.
Lambeth indicates that larger dormers are unlikely to remain sufficiently subordinate if they extend substantially beyond the alignment of the windows below.
The Design Guide considers box dormers inappropriate on heritage assets and buildings within conservation areas.
Rear mansards can provide a substantial increase in usable loft space while allowing the front roof slope to remain unchanged.
For suitable traditional double-pitched roofs, Lambeth illustrates a mansard with a 70-degree lower rear slope.
The upper roof then slopes back towards the existing ridge and should terminate below it so that the original ridge remains intact.
This can create substantially better internal headroom than a simple dormer.
However, rear mansards are generally considered inappropriate on heritage assets and properties within conservation areas.
Lambeth contains a large number of conservation areas where extensions and loft conversions are subject to additional design controls.
The Council generally places greater emphasis on retaining original roof forms, rear returns and architectural features.
A modest dormer or carefully positioned rooflight may therefore be more appropriate than a large box dormer or mansard on a sensitive property.
Side-return extensions can still sometimes be possible, but the design should retain enough of the original rear elevation for the historic form of the house to remain understandable.
Some extensions and loft conversions fall within permitted development rights and do not require a conventional planning application.
Where a project complies with the permitted development rules, obtaining a Lawful Development Certificate can provide formal confirmation from Lambeth Council that the works are lawful.
The position is different for flats and maisonettes, while conservation-area restrictions, Article 4 Directions, listed-building status and previous planning conditions can also affect permitted development rights.
The planning position should therefore be established for the individual property before the design is finalised.
Building Regulations approval is normally required even where planning permission is not.
Extensions and loft conversions need to comply with technical requirements covering matters such as structural stability, insulation, fire safety, ventilation, drainage and stairs.
Draw & Plan can prepare the Building Regulations drawing package once the planning design has been established.
Your architectural designer personally visits the Lambeth property during the measured survey to discuss your proposed extension or loft conversion and assess the design against the existing house and local character. Draw & Plan then prepares measured surveys, planning drawings, Lawful Development Certificate applications, householder planning applications and Building Regulations drawings for residential projects throughout Lambeth.
Send us the property address together with a short description of what you are considering and we can advise on the likely planning route and provide a quotation for the drawings.
Frequently Asked Questions
Lambeth does not specify one universal maximum depth. The Council assesses subordination, neighbouring amenity, local character and the amount of garden remaining.
Potentially. As the extension becomes deeper, the length and height of the wall facing the neighbouring property become increasingly important.
Lambeth’s guidance generally seeks at least a 1 metre gap above ground-floor level, although a larger gap may sometimes be necessary.
Rear mansards can be appropriate on suitable traditional properties. Lambeth illustrates a typical arrangement using a 70-degree lower rear roof slope.
Lambeth’s Design Guide considers box dormers inappropriate on heritage assets and buildings within conservation areas.