Client brief
A combined extension and loft conversion, bringing together a larger kitchen and living area with an improved garden connection and bathroom provision.

Lewisham Planning Guide
Lewisham Council has particularly detailed design guidance for residential extensions and roof alterations.
Lewisham project · 2017
A combined extension and loft conversion, bringing together a larger kitchen and living area with an improved garden connection and bathroom provision.
The design had to be read against the Lewisham principles covered in this guide:
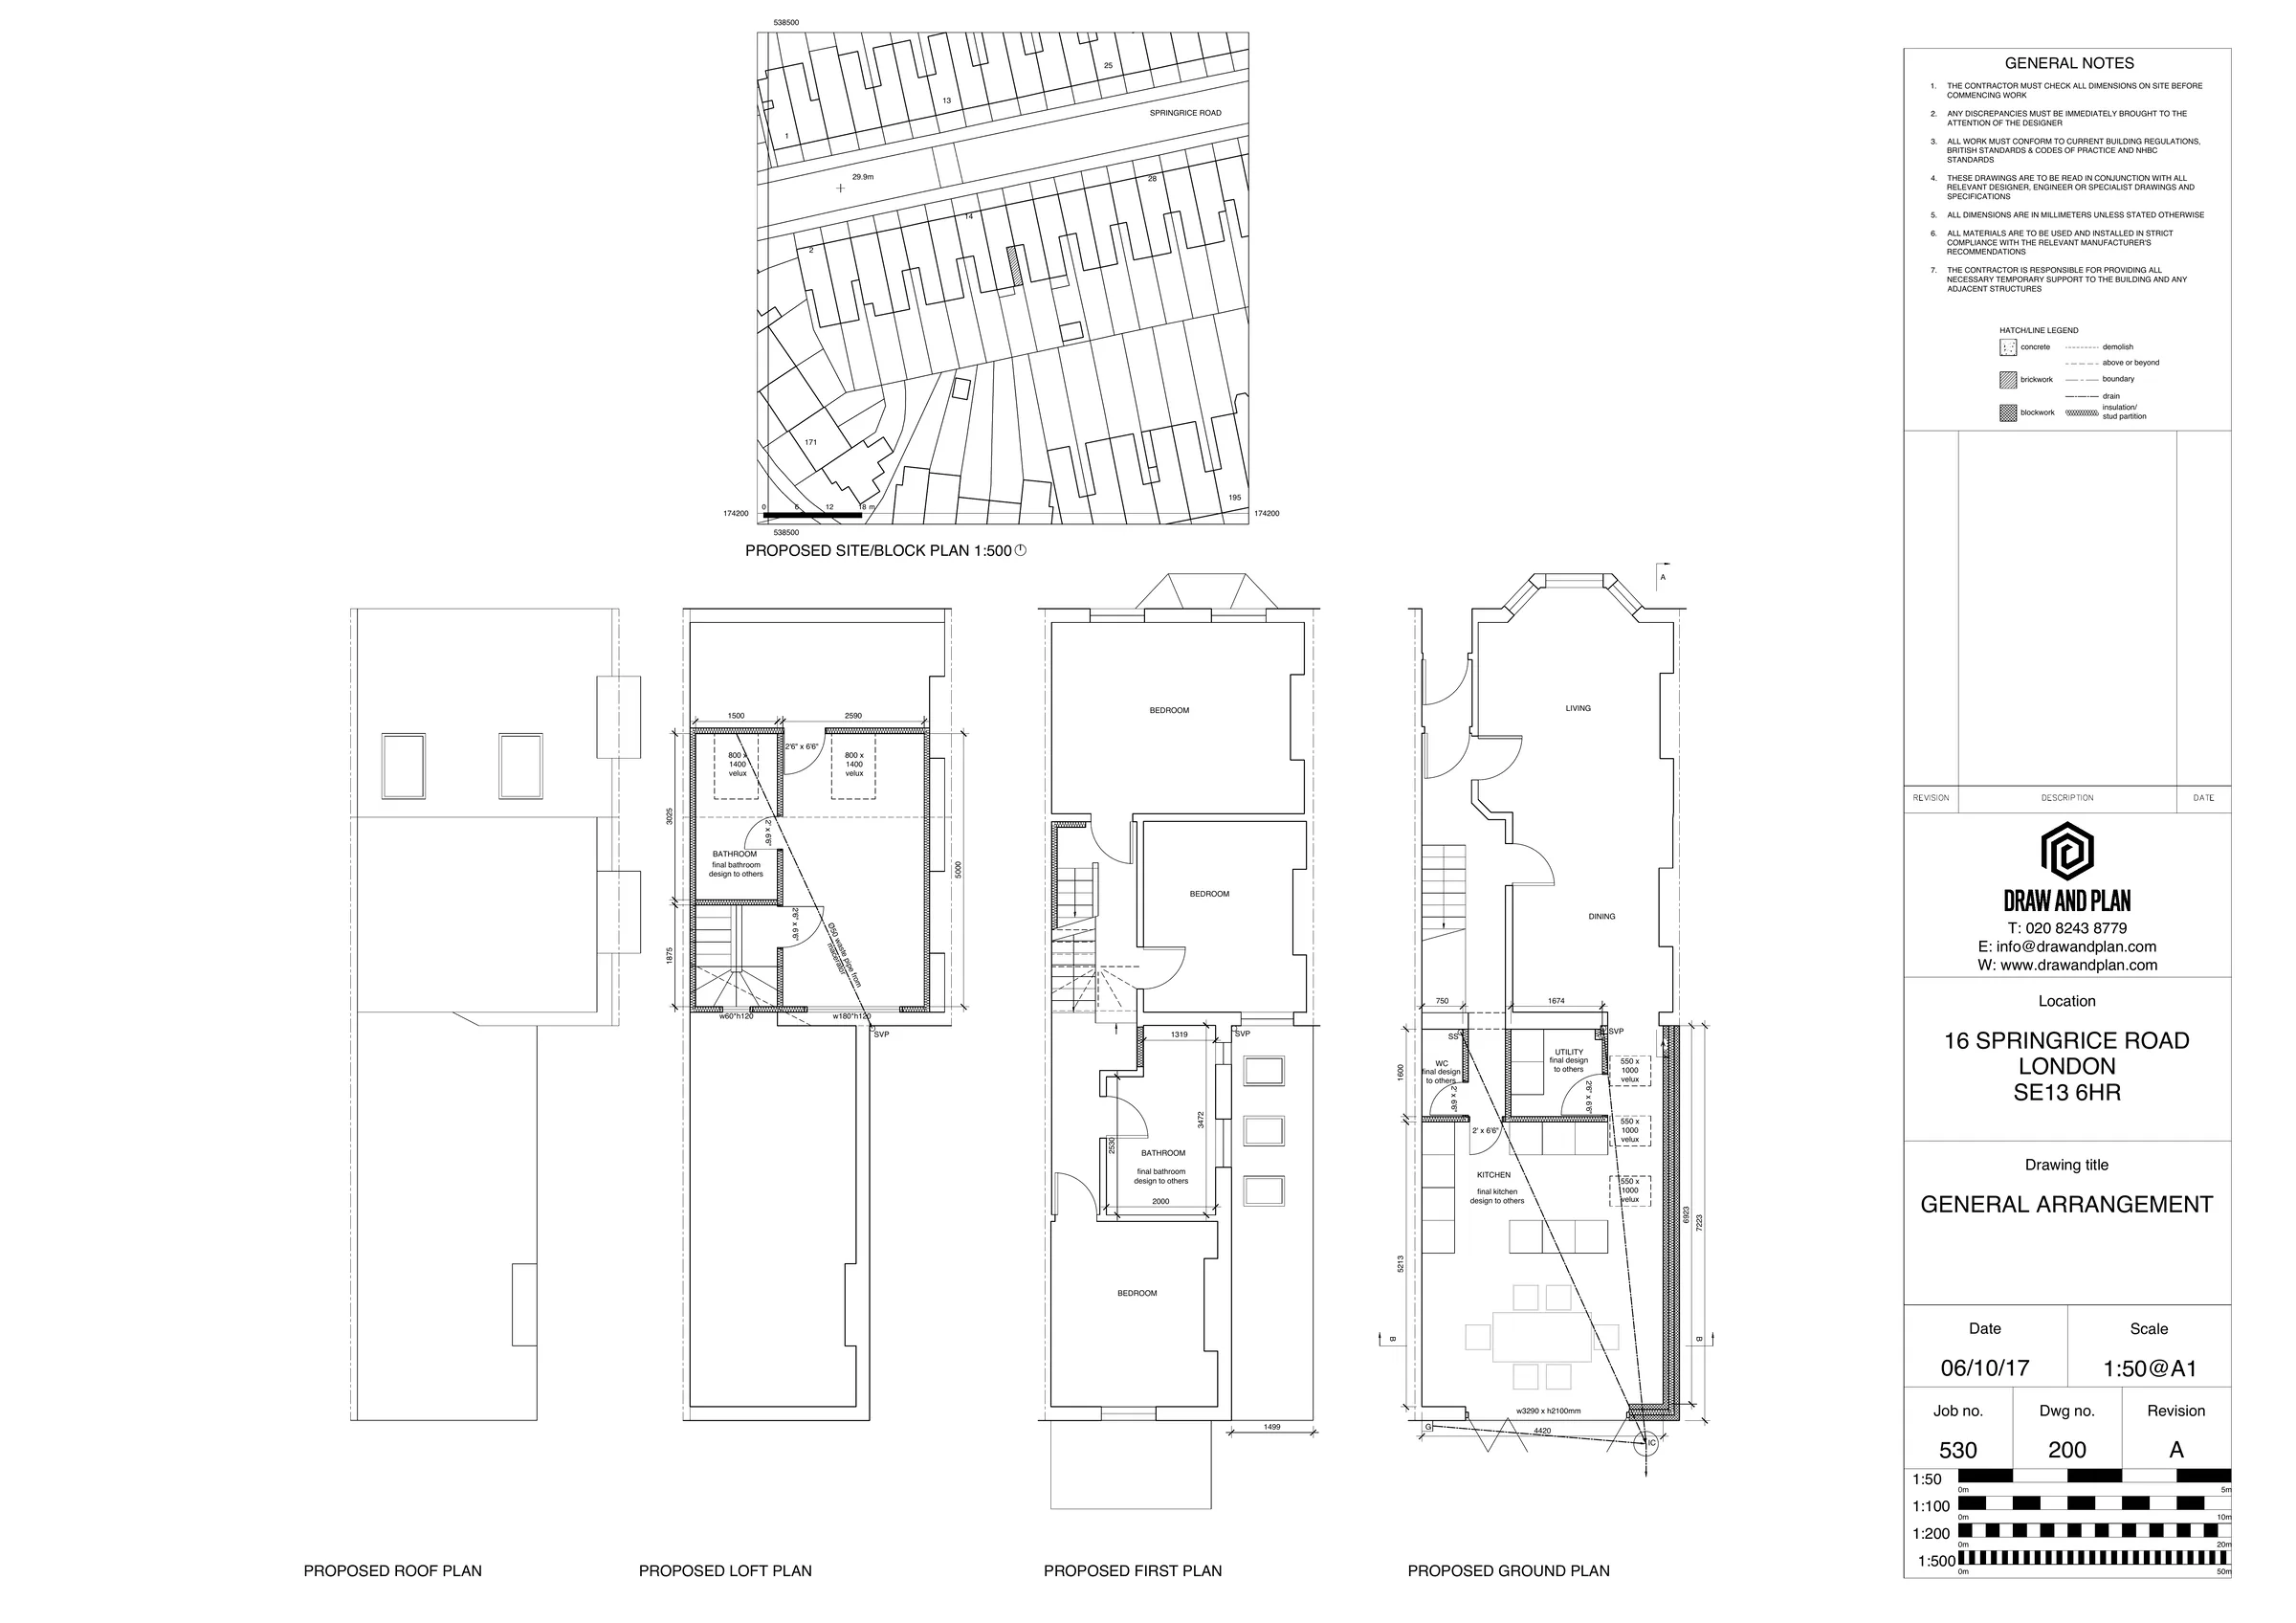
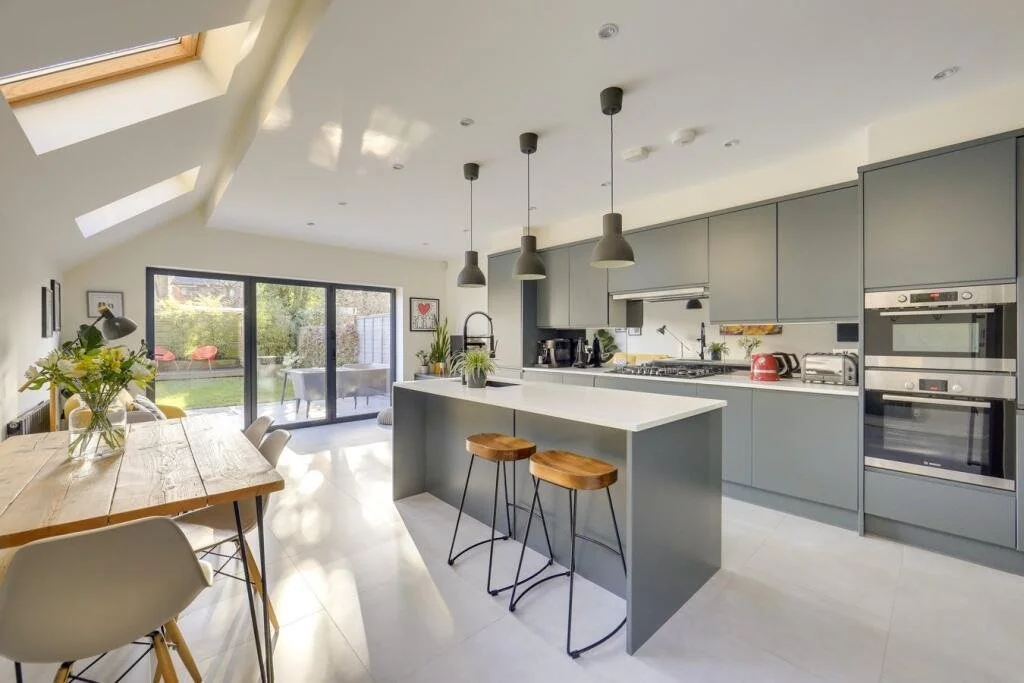
The combined project brought together a larger kitchen and living area, a stronger connection to the garden and improved bathroom provision. The loft conversion extended the home upwards while the general arrangement drawing records the proposed ground-, first- and roof-level organisation.
Your architectural designer personally visits your property during the measured survey to discuss your ideas and assess the proposed design in the context of the existing building. Send us your address and a brief description of the work you’re considering and we’ll advise on the likely planning route and provide a fixed-fee quotation.
This advice is based on the planning policy and guidance in force in 2026 and is subject to change.
Its Alterations and Extensions SPD contains dedicated guidance for rear extensions, side extensions, infill extensions, two-storey extensions, dormers, hip-to-gable extensions, L-shaped roof extensions and mansards.
That means the design of an extension should take Lewisham’s local guidance into account from the outset rather than relying solely on national permitted development limits.
For typical terraced and semi-detached houses, Lewisham’s guidance states that extensions should generally not project more than 3 metres to the rear.
Greater depths can potentially be appropriate on detached houses or unusually large sites.
The extension should not occupy more than half the depth of the original rear garden.
Side-return or infill extensions are common on Victorian houses throughout the borough.
Lewisham generally expects them to remain single storey.
For an extension up to approximately 3 metres deep, the guidance indicates a height of no more than around 3 metres.
Where an extension exceeds 3m in depth, proposals exceeding approximately 2.5 metres in height at the boundary are unlikely to be supported.
The boundary height can therefore be a critical part of the design of a deeper side-return extension.
A wrap-around extension combines the side-return infill with an extension behind the original rear return.
Lewisham expects these additions to remain subordinate to the original building.
Contemporary, lightweight designs can sometimes work particularly well because they allow the form of the historic rear return to remain visible.
Lewisham normally expects a single-storey side extension to remain subordinate to the existing building.
The Council’s guidance recommends that it:
Two-storey rear extensions are considerably more difficult to achieve.
Lewisham identifies potential problems including overlooking, overshadowing, loss of daylight and an increased sense of enclosure.
The Council states that two-storey rear extensions will only be considered where exceptional design quality can be demonstrated and the effect on neighbours is acceptable.
They are generally unacceptable within conservation areas.
Loft conversions can range from simple rooflights to substantial rear roof extensions.
Rooflights should remain subordinate to the roof and ideally sit flush within the roof slope.
Lewisham states that rooflights should not project more than 150mm above the original roof slope.
Lewisham provides particularly useful dimensional guidance for rear dormers.
They should generally be set:
The dormer should remain visually subordinate and its windows should relate appropriately to the openings below.
Larger rear roof extensions should also retain visible portions of the original roof.
Within conservation areas, Lewisham applies a substantially more restrictive approach.
The Council states that rear roof extensions should be significantly inset from the ridge, eaves and sides and should be no wider than two-thirds of the original unextended roof.
Conservation-area extensions are expected to use particularly high-quality materials and detailing.
Two-storey rear additions are normally resisted, while large side dormers and roof extensions can also be difficult.
For infill extensions, Lewisham generally favours a lightweight appearance that allows the original rear return to remain visually identifiable.
Draw & Plan prepares planning drawings for house extension projects and loft conversions throughout Lewisham, including Brockley, Hither Green, Catford, Forest Hill, Sydenham and surrounding areas.
The measured survey is a design appointment as well as a record of the existing house: your architectural designer visits the Lewisham property, discusses the extension or loft proposal with you on site and assesses how it fits the existing building before preparing the drawings. Send us your address and a short description of the work you are considering and we can advise on the drawings required.
Frequently Asked Questions
For typical terraced and semi-detached houses the SPD indicates around 3m as the general design starting point, although the circumstances of the site remain important.
For an extension up to about 3m deep, around 3m high can be appropriate. Where the extension is deeper than 3m, a boundary height exceeding around 2.5m is unlikely to be supported.
Lewisham’s guidance recommends a minimum setback of approximately 300mm.
Often yes, but its depth, height and effect on neighbouring properties need to be carefully considered.
Yes. Larger roof extensions are much more tightly controlled and the original roof form should remain clearly legible.