Client brief
Create a substantially larger kitchen and family space at ground-floor level with better natural light and a stronger connection between the house and rear garden.

Merton architectural drawings

Draw & Plan prepares house extension plans, loft conversion drawings, planning drawings and Building Regulations drawings throughout Merton, including Wimbledon, Wimbledon Park, Raynes Park, Merton Park, Colliers Wood and Mitcham.
Merton’s mix of Victorian, Edwardian and later suburban housing creates opportunities for rear, side and wrap-around extensions, first-floor additions and rear dormer or hip-to-gable loft conversions. Starting from a measured survey, we design around the original building, neighbouring properties and local character, and check conservation-area status and other planning restrictions affecting the property before we quote.
Recent Extension Project in Wimbledon
Wimbledon project · SW19
Create a substantially larger kitchen and family space at ground-floor level with better natural light and a stronger connection between the house and rear garden.
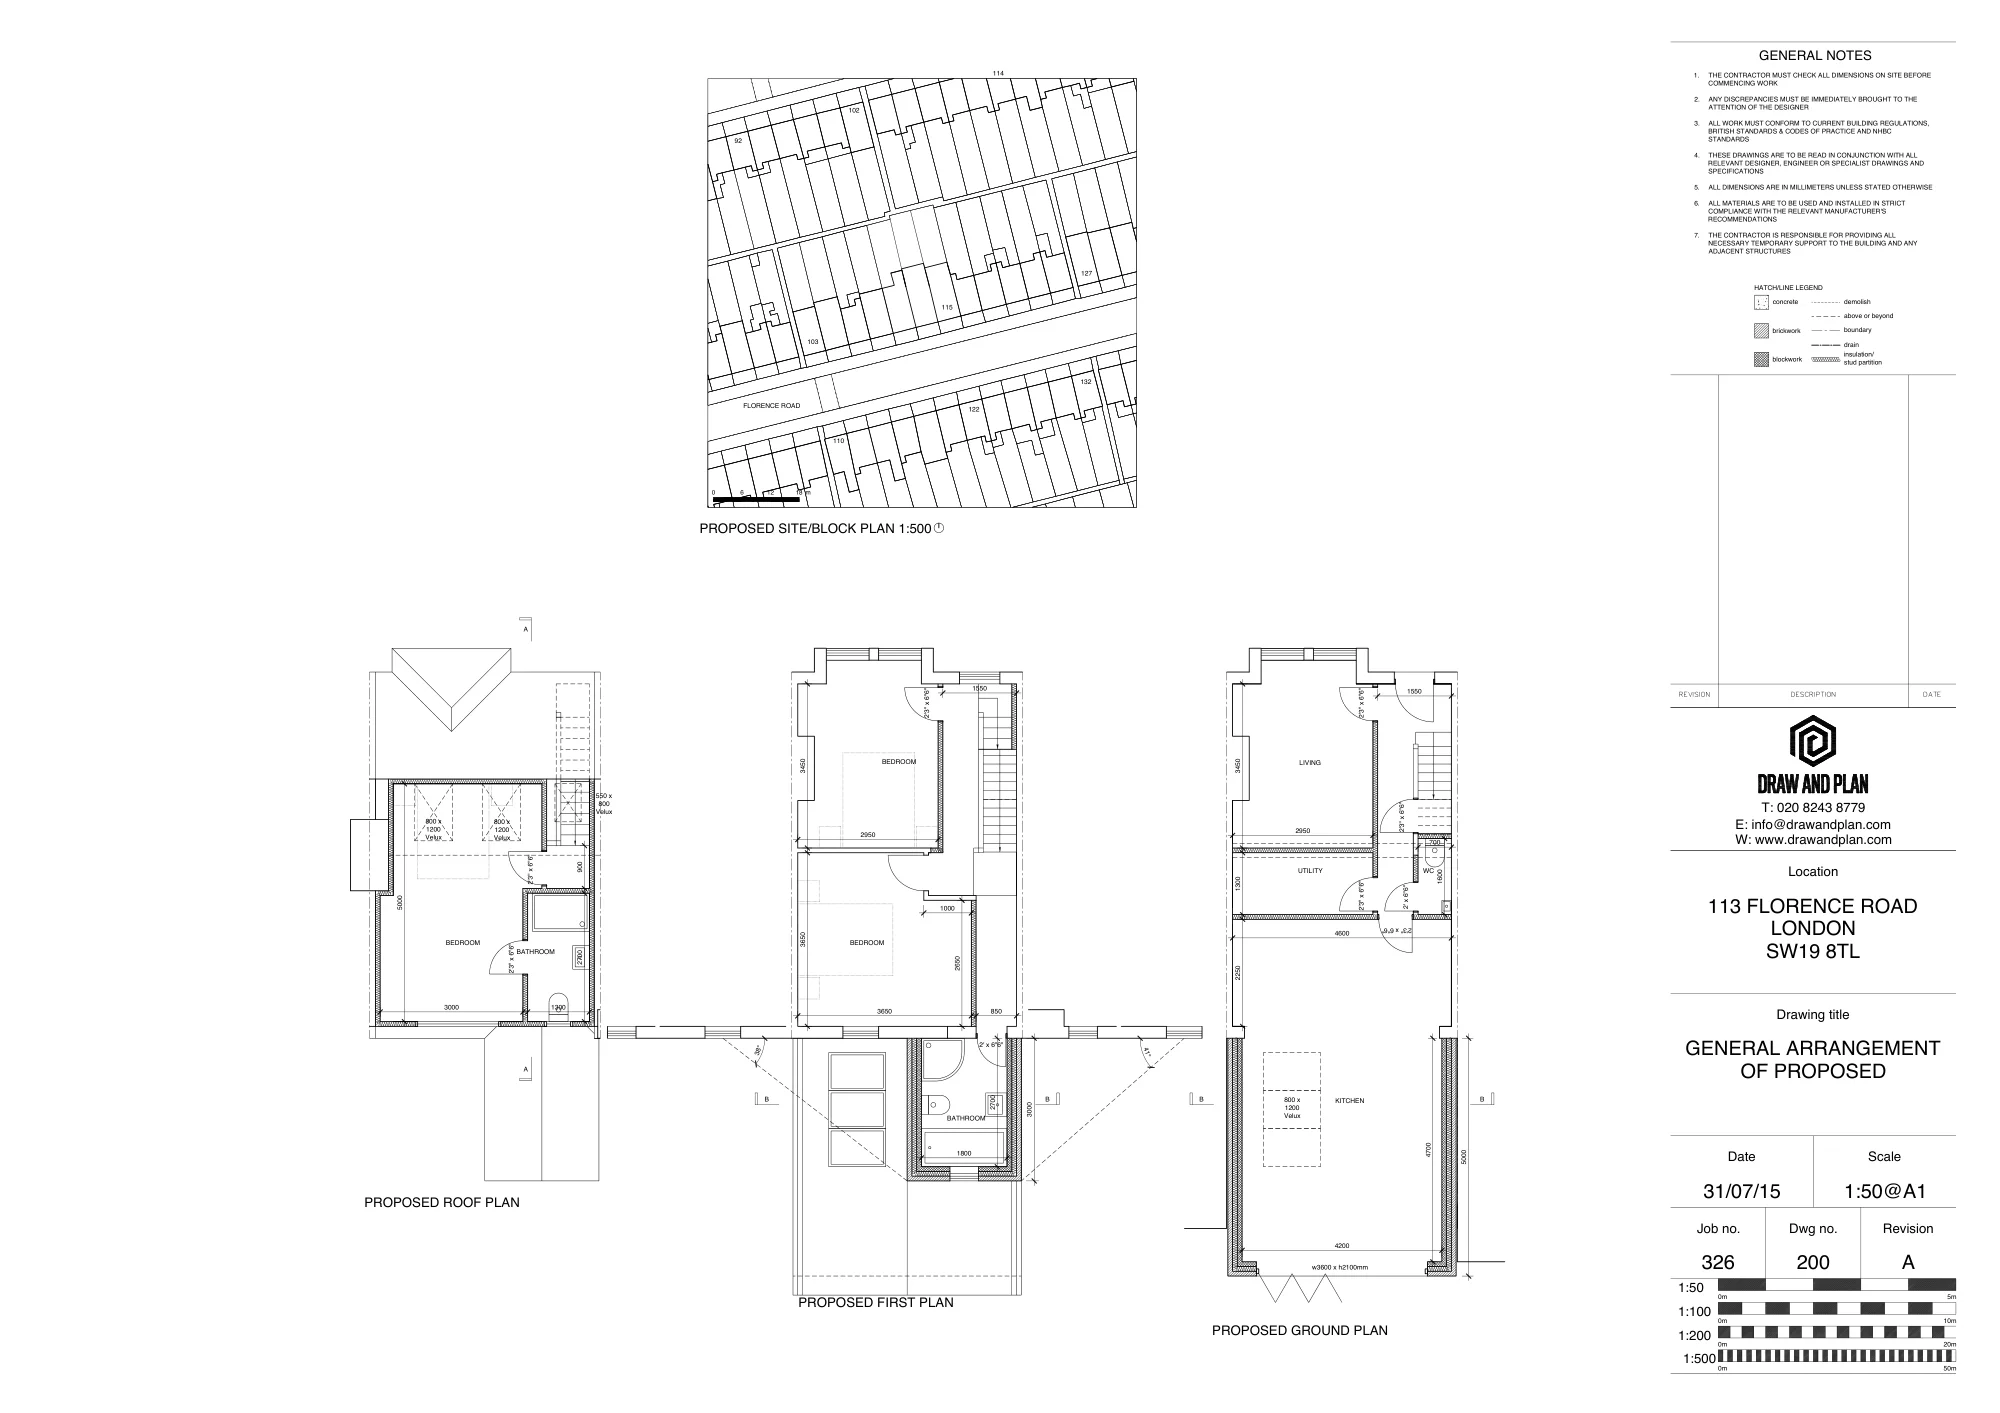
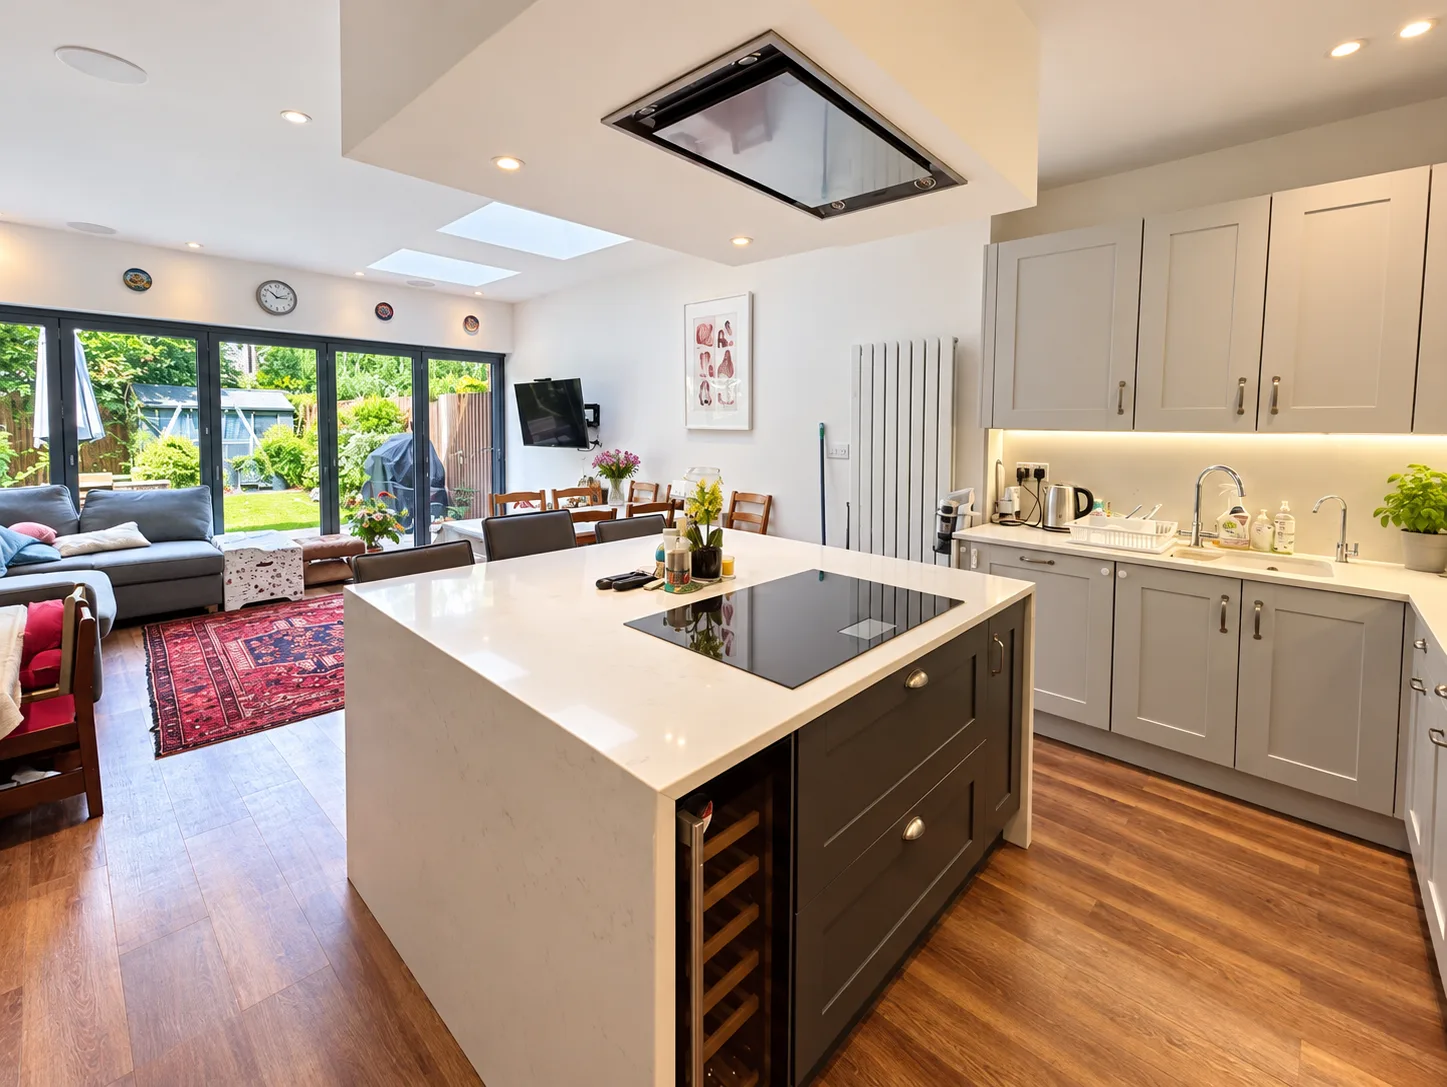
Draw & Plan designed the ground-floor extension and internal alterations to create a generous open-plan kitchen and living space.
Rooflights bring natural light into the extended ground floor, while the wide glazed rear opening connects the new family space directly with the garden.
The scheme also included alterations at first-floor and roof level.
Send us your property address and a brief description of the work you’re considering. We’ll carry out a desktop review of the relevant planning constraints, advise on the likely application route and provide a fixed-fee quotation. If you proceed, your architectural designer will personally visit the property to carry out the measured survey and discuss the proposed design.
There is not one standard rear-extension depth that will automatically be acceptable for every house in Merton.
Merton’s Local Plan requires extensions to respond to local character and respect the form, scale, bulk and proportions of the original building.
The Council will also consider the effect of an extension on neighbouring properties, including potential overshadowing and overlooking.
This means the appropriate depth, height and form of a rear extension should be developed in response to the individual property, neighbouring buildings and the established pattern of development rather than simply applying a standard dimension.
Side extensions can provide valuable additional accommodation, particularly where a house has unused space alongside the original building or rear addition.
The design should remain subordinate to the original house and respond appropriately to the spacing and built form of neighbouring properties.
Merton’s Local Plan specifically requires alterations and extensions to be sympathetic to the established built-form pattern and seeks to avoid long conjoined building façades where these would harm the character and appearance of an area.
On terraced and period properties, side-return extensions can also provide an opportunity to create a wider kitchen and dining space while retaining more of the rear garden than a substantially deeper rear extension.
A wrap-around extension combines development behind the original house with an extension into the side return.
This can substantially increase the usable ground-floor area and is particularly effective where the objective is to create an open-plan kitchen, dining and family space.
Because a wrap-around extension increases both the width and depth of the building, careful consideration needs to be given to its overall bulk and relationship with neighbouring properties.
The design should also respond to the architectural character and proportions of the original house.
Adding accommodation at first-floor level can sometimes be possible, but the increased height means neighbouring amenity and the appearance of the original building become particularly important.
Merton’s Local Plan requires extensions to avoid significant impacts on neighbouring buildings and amenity through overlooking and overshadowing.
The extension should also respect the scale, proportions and architectural composition of the original house.
For this reason, first-floor and two-storey extensions generally require a more site-specific design assessment than a simple single-storey rear extension.
Many houses in Wimbledon and the wider borough have roof spaces capable of providing additional bedrooms, bathrooms or home-working space.
The appropriate form of loft conversion depends on the existing roof, the type of property, neighbouring roof forms and whether permitted development rights remain available.
Merton’s Local Plan specifically requires roof forms and dormer windows to be of an appropriate size, type, form and material for the existing building and surrounding context.
Roof additions should not become unduly dominant and should respect the positive characteristics of the surrounding area.
Rear dormers can provide substantially more usable floor area and headroom than rooflights alone.
Some rear dormers to houses can qualify as permitted development, subject to the relevant national limitations and conditions.
Where planning permission is required, the scale and design of the dormer should relate appropriately to the original roof.
A dormer that overwhelms the original roof or appears unduly dominant in the surrounding roofscape is less likely to satisfy Merton’s design policy.
Hip-to-gable extensions can significantly increase the usable roof space of semi-detached and end-of-terrace houses.
Whether the alteration is appropriate depends partly on the character of the original building and surrounding group.
Where hipped roofs contribute positively to a consistent group of buildings, replacing one with a gable can have a greater visual effect than it would in a more varied roofscape.
The planning position should therefore be checked before developing the design, particularly within conservation areas or where permitted development rights have been restricted.
Rooflights can provide additional light and ventilation while creating considerably less additional roof volume than a dormer.
Their planning impact depends on their size, position, visibility and the sensitivity of the roofscape.
Front-facing rooflights can require particular care in conservation areas and on architecturally consistent streets.
Merton contains numerous conservation areas, including several within and around Wimbledon.
These include Wimbledon Village, Wimbledon West, Wimbledon Broadway and Wimbledon Chase, among others.
The Council publishes individual character assessments and design guidance for a number of these areas.
A property within a conservation area therefore needs to be considered not only against the borough-wide Local Plan but also against the particular architectural characteristics of its conservation area.
This does not mean that extensions or loft conversions are automatically unacceptable.
It means that the design may need to respond more carefully to the original building, established roofscape, materials, architectural details and wider character of the street.
Not every house extension or loft conversion requires a conventional planning application.
Depending on the property and proposed works, the appropriate route may include:
Merton confirms that some home extensions can be constructed under permitted development rights and that larger single-storey rear extensions may use the notification and Prior Approval process where the relevant requirements are satisfied.
Permitted development rights do not apply to flats in the same way as houses and can also be restricted for listed buildings, conservation areas and properties affected by Article 4 Directions or planning conditions.
Draw & Plan therefore carries out a desktop planning constraints review before quoting so that we can identify the likely application route and scope of drawings required.
Planning permission and Building Regulations are separate systems.
Extensions, loft conversions and structural alterations will normally require Building Regulations approval even where planning permission is not required.
Depending on the project, the technical design may need to address:
Draw & Plan can prepare Building Regulations drawings, specifications and typical construction details and coordinate these with the structural engineer’s calculations where required.
Draw & Plan provides residential drawing services throughout Merton, including Wimbledon, Wimbledon Park, Raynes Park, Merton Park, Colliers Wood and Mitcham.
Our services include:
We can also prepare drawings for Lawful Development Certificate applications, householder planning applications and Prior Approval applications and coordinate with structural engineers where structural calculations are required.
Before quoting, we carry out a desktop review of the property and relevant planning constraints to identify the likely application route and drawing requirements.
There is not one planning depth that is automatically acceptable for every property. Where planning permission is required, Merton considers the design in relation to the original building, local character and neighbouring amenity. Permitted development rights have separate national dimensional limits.
Potentially. Larger single-storey rear extensions to qualifying houses may be possible through the Prior Approval process where the proposal satisfies the relevant permitted development requirements. Eligibility should be checked for the individual property before relying on this route.
Potentially. Some rear dormers to houses can qualify as permitted development, while others require planning permission. The size and form of the dormer, the original roof, conservation-area status and any restrictions on permitted development rights all need to be considered.
They can be possible. The design should respond to the original building and surrounding roofscape. Particular care may be necessary where hipped roofs form an important part of the character of a group of houses.
Potentially. Conservation-area designation does not prevent extensions, but the proposal needs to preserve or enhance the area’s character and appearance. Merton publishes specific character assessments and design guidance for a number of Wimbledon conservation areas.
Some permitted development rights remain available, but there are additional restrictions in conservation areas and Article 4 Directions can remove further rights. The position should therefore be checked for the individual property.
Flats, apartments and maisonettes do not benefit from the same householder permitted development rights as dwellinghouses, so planning permission will normally be required for extensions and many external alterations.
Usually, yes. Planning and Building Regulations are separate systems. An extension or loft conversion carried out under permitted development will normally still require Building Regulations approval.