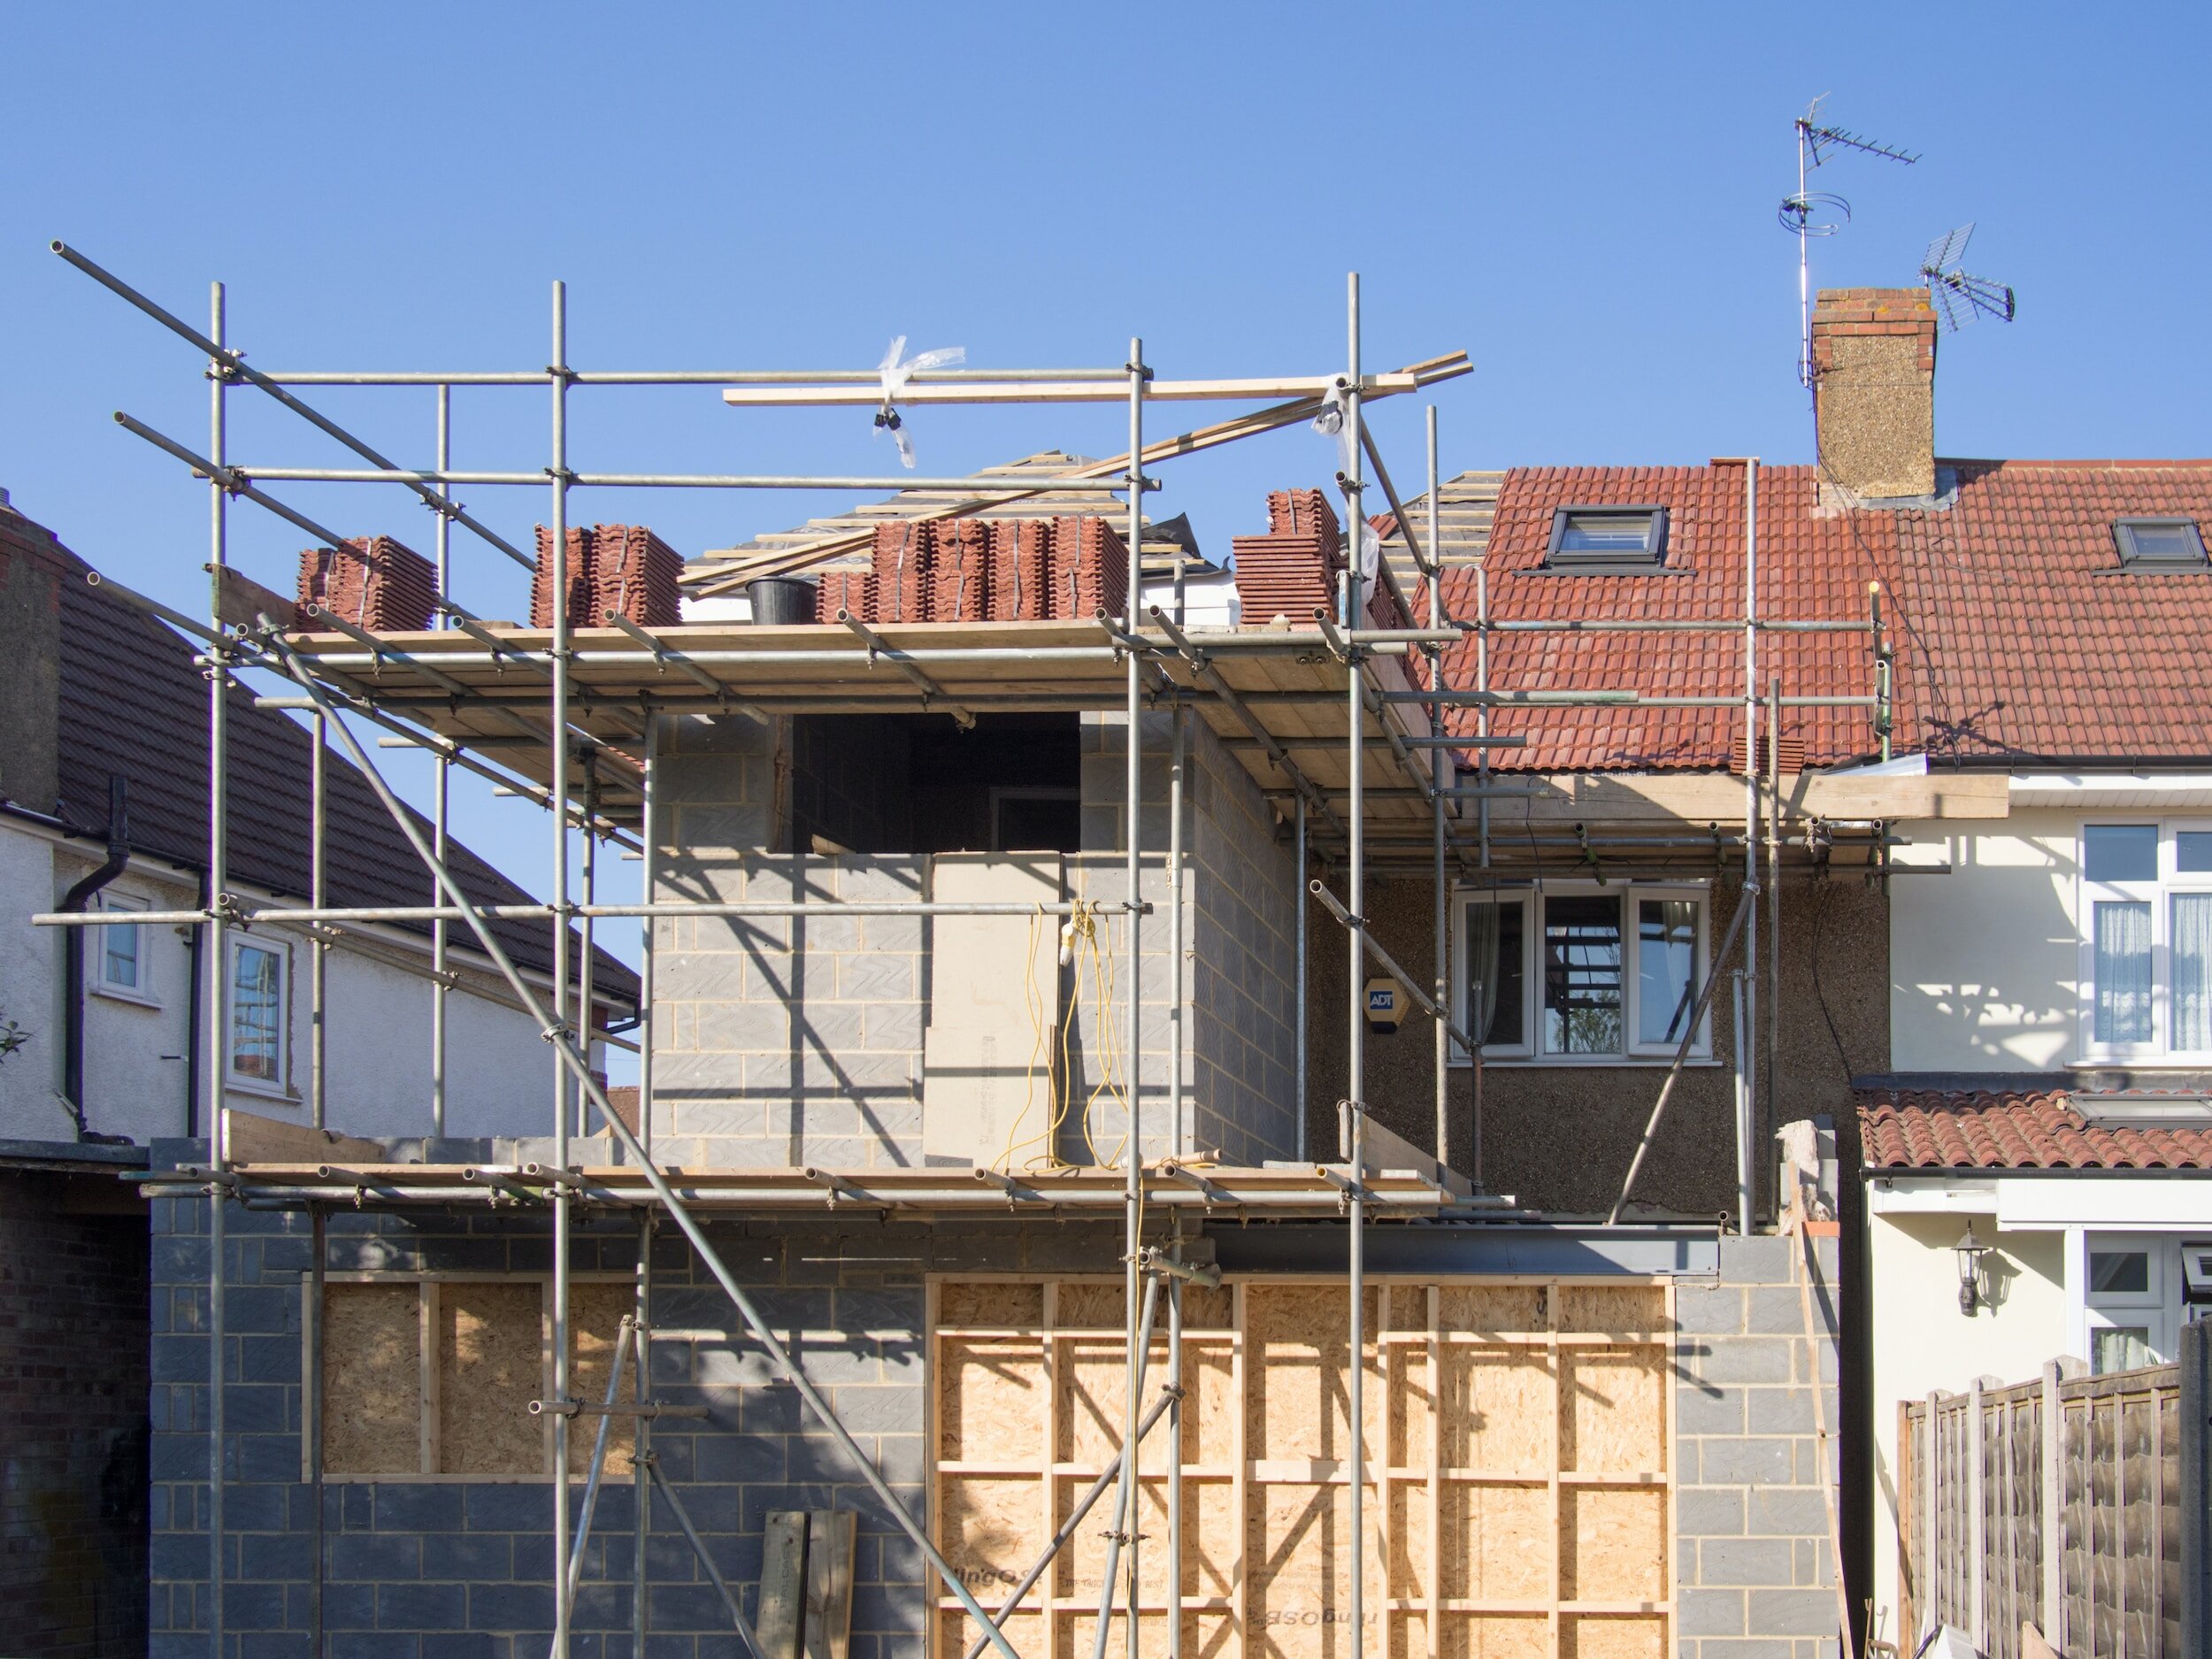
Having done hundreds of extension projects, we share tips learned over the last decade.
Financial feasibility
Price per m²
- Establish the budget by multiplying the average construction rate per m² by the new floor area.
- Include costs for kitchens, bathrooms, flooring, decorating, rewiring, and removal of bearing walls.
- Use the Check a Trade cost guide to research expenses.
- Allocate a 10‑20% contingency fund for unforeseen costs and 5‑10% for professional fees and consents.
- Ensure you are not over‑capitalising by comparing with similar properties on Rightmove.
Consents
- Best handled by an experienced architectural designer who prepares drawings and submits them for approval (up to eight weeks). Check local authority planning searches using your postcode.
Building regulations approval
- Recommend using a private approved inspector rather than the council. The inspector notifies the council before works start and inspects stages before issuing a completion certificate. The structural engineer we collaborate with provides the required calculations after a site assessment. Structural calculations are additional and start from £950 + VAT.
Party wall agreements
- Required if work affects a shared party wall or foundations within 3 m of a neighbour’s foundations. Consent can be obtained using template letters from the party wall explanatory booklet, though a surveyor may be needed.
Build over agreements
- Required if building over or within 3 m of a public sewer or within 1 m of a smaller public lateral drain. Check with the water utility and consider obtaining sewer maps or having drains mapped.
Licence to alter
- Needed if you do not own the freehold; check with the freeholder for any additional planning or building regulation requirements.
Design considerations
Impact on neighbours
- Ensure the extension complies with local loss‑of‑light and outlook policies, unless it falls within permitted development allowances.
Aesthetics
- Match roofs and materials to local authority policies on extension size and appearance.
Trees
- Existing trees may require deeper or special foundations; tree reports may be required for planning applications. Trees in conservation areas need permission before removal.
Flooding
- In flood‑risk zones, planning permission may require resilient construction and minimum floor levels. Surface‑water flood areas may require water butts.
Elements of construction
Superstructure
- Brick/block and timber are the main methods; timber walls can be finished with brick slips or render. Roofs are timber construction, with options for flat or tiled pitched roofs. Floors are typically ground‑bearing slabs, with alternatives for clay soil. Insulation must meet building regulations.
Fenestration
- UPVC windows are standard; timber windows may be required in conservation areas. Larger folding/sliding patio doors are usually metal. Roof windows add light, and shading devices are advisable for south or west‑facing doors.
Structural elements
- Foundations, lintels, beams, columns, floor joists, and roof rafters must be designed by the structural engineer we collaborate with after their site assessment. Structural calculations are additional and start from £950 + VAT.
Drainage
- Foul drainage from bathrooms/kitchens should connect to vent stacks and inspection chambers. Surface‑water drainage from the extension roof should connect to a soakaway or the shared sewer.
Flooring
- Engineered wood flooring is common; bathrooms typically use porcelain tiles.
Lighting
- Balance task, ambient, and accent lighting using spotlights, pendants, wall lights, floor/table lamps, and strip lights. Use warm white lights.
Kitchens
- Choose between standardised high‑street units or bespoke joinery. Options include various colours, lacquer finishes, worktop materials from hardwood to natural stone, and layout considerations such as drawer counts and cupboard heights.
Bathrooms
- Suppliers often offer design services. Position baths/shower far from doors, use thermostatic mixers, provide vanity tops, and ensure adequate lighting. Avoid small showers (< 800 mm) and consider shelving behind fittings.
Heating
- Options include underfloor heating, vertical column radiators, or short wide radiators suitable for placement near windows or patio doors.
Hiring a builder
- Check online reviews.
- Meet three clients at completed projects.
- Obtain competitive quotes with drawings from an architectural designer and a schedule of works from an estimator.
- Verify correct insurances.
- Sign a contract with all documents as addendums.
- Pay weekly for work completed; purchase your own finishes.
- Conduct weekly site visits to monitor progress.
If you are thinking of extending, contact Draw & Plan for advice on extension drawings today.
Disclaimer: This article is for general informational purposes only and does not constitute legal or professional advice. Always consult relevant professionals and local authorities before undertaking any development or change of use.