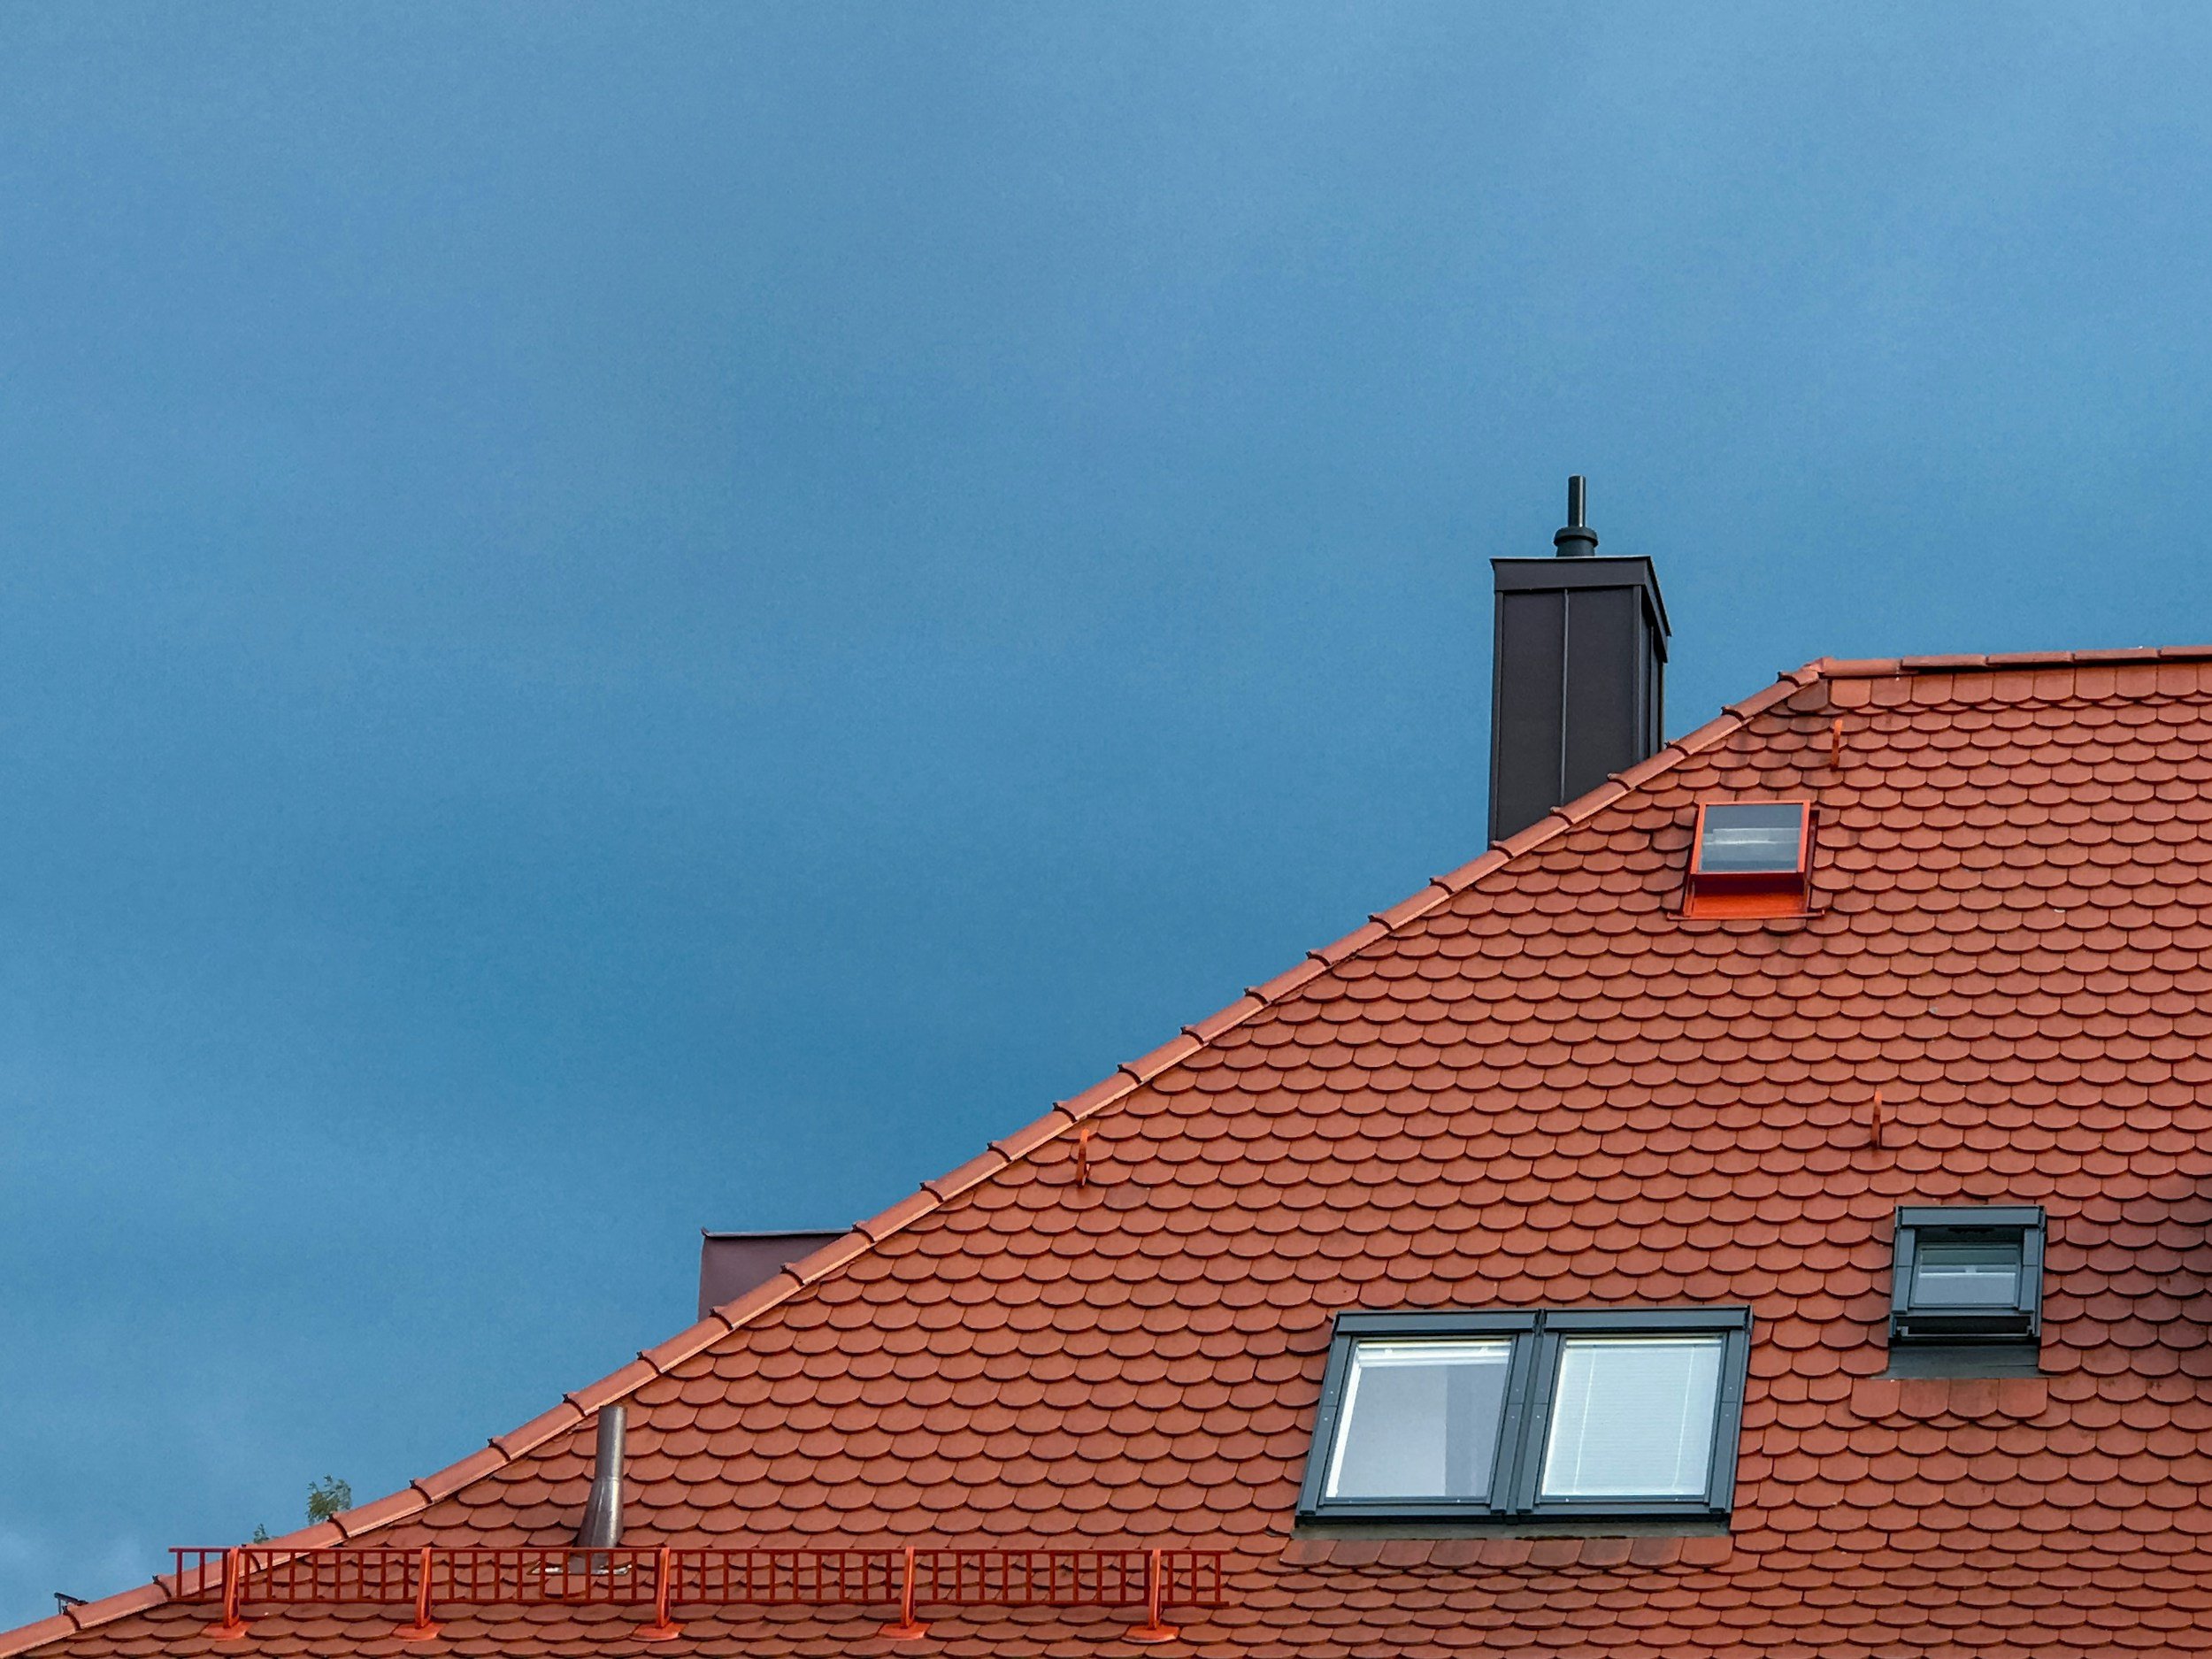
Planning a loft conversion in Islington? Whether you can build a rear dormer, mansard roof extension or raise your existing roof depends on the type of property, its location and the relevant planning restrictions.
Islington has a large number of Georgian and Victorian terraces, many of which are within conservation areas. The council places particular importance on protecting established rooflines and the architectural character of residential streets.
However, this does not mean that all loft conversions require planning permission or that roof extensions are automatically prohibited.
In this guide, we explain what may be permitted, the restrictions affecting different types of loft conversions and the planning considerations homeowners should understand before starting a project.
Do You Need Planning Permission for a Loft Conversion in Islington?
Not every loft conversion requires planning permission.
Converting an existing roof space without significantly altering the external appearance of the building will not normally require planning permission, although Building Regulations approval will usually be necessary.
Some houses also benefit from permitted development rights, allowing certain roof enlargements without a full planning application.
Under the national permitted development rules, qualifying roof enlargements are generally subject to the following restrictions:
- A maximum additional roof volume of 40m³ for terraced houses.
- A maximum additional roof volume of 50m³ for detached and semi-detached houses.
- No extension above the existing roof height.
- No enlargement extending beyond a roof slope forming the principal elevation and fronting a highway.
- Compliance with requirements concerning setbacks, materials, windows and other design details.
Previous roof enlargements count towards the permitted volume allowance.
Importantly, these roof enlargement rights do not apply to houses within conservation areas. Flats and maisonettes also do not benefit from the same householder permitted development rights.
Where a loft conversion qualifies as permitted development, we generally recommend obtaining a Lawful Development Certificate to provide formal confirmation that the proposed works are lawful.
Further information is available from the Planning Portal’s loft conversion guidance.
Are Rear Dormer Loft Extensions Allowed in Islington?
Rear dormers are a popular way of increasing usable floor space and headroom within a loft.
Outside conservation areas, a rear dormer may qualify as permitted development, provided the relevant limitations and conditions are satisfied.
Where planning permission is required, Islington Council will assess the proposed dormer’s scale, appearance and relationship with the existing building.
The council’s Urban Design Guide SPD provides detailed guidance on dormer design under paragraphs 5.159–5.161.
The guidance recommends that dormers should:
- Relate to the proportions and detailing of the original windows.
- Generally align with the windows immediately below.
- Have an overall width no greater than the windows below.
- Incorporate slender cheeks rather than large areas of solid cladding.
- Be positioned below the ridge and sufficiently clear of boundary parapets.
The guidance also recognises that a smaller, centrally positioned dormer may be appropriate, particularly on narrower properties.
Large, box-shaped dormers that might qualify as permitted development elsewhere are therefore not necessarily appropriate where planning permission is required in Islington.
Can You Build a Mansard Loft Extension in Islington?
Mansard roof extensions can provide substantially more usable accommodation than a conventional dormer, particularly on properties with limited existing roof space.
However, mansard extensions generally require planning permission because of the extent of the alterations to the existing roof.
Paragraph 5.155 of Islington’s Urban Design Guide distinguishes between two principal forms of mansard extension:
Traditional mansard roofs: These incorporate steeply angled front and rear roof slopes with a shallower pitched upper roof meeting at a ridge.
Flat-topped mansard roofs: These incorporate steep front and rear slopes with an almost flat upper section.
The council’s guidance indicates that flat-topped mansards are usually unacceptable within conservation areas.
Traditional mansards may be more appropriate to certain historic buildings, although their acceptability depends on the existing roofline, architectural character and surrounding development.
Where a terrace already contains roof extensions, the council will also consider whether a new extension would complement the established pattern.
The existence of neighbouring mansards does not automatically establish that another extension will be approved.
Can You Raise the Roof Ridge in Islington?
Some properties have insufficient existing headroom to accommodate a practical loft conversion.
Raising the roof ridge may appear to be a straightforward solution, but increasing the overall roof height generally requires planning permission.
Islington’s Urban Design Guide places particular emphasis on preserving consistent rooflines.
Paragraphs 5.150–5.153 explain how the council considers alterations to established rooflines, including whether neighbouring properties have already been extended and whether the proposed alterations would be visible from public spaces.
An isolated ridge height increase on an otherwise uniform terrace may therefore be difficult to justify.
Where neighbouring buildings have already undergone similar alterations, there may be greater scope for an extension, although each proposal must be assessed on its individual merits.
Loft Conversions in Islington Conservation Areas
Conservation area restrictions are particularly important when considering a loft conversion in Islington.
Paragraph 5.150 of the council’s Urban Design Guide explains that roof extensions along an unaltered roofline within a conservation area will not generally be acceptable.
Where the roofline has already been altered, the council will consider:
- The number of existing roof extensions.
- How much the original roofline has already been disrupted.
- The length and architectural consistency of the terrace.
- Whether additional extensions could help restore a more consistent appearance.
- The significance of any historic or listed buildings.
Are Rear Roof Extensions Allowed in Conservation Areas?
Paragraph 5.152 recognises that rear roof extensions may sometimes be acceptable where it is important to preserve an unbroken roofline on the street frontage.
In these circumstances, the guidance states that the extension should be invisible from the public realm so that the front roofline remains visually uninterrupted.
This is an important distinction.
A rear roof extension is not automatically acceptable simply because it is located at the back of the property.
Its visibility from surrounding public spaces, relationship with the original building and impact on the conservation area’s character remain important considerations.
The council also expects historic parapets, including characteristic butterfly roof parapets, to be retained where appropriate.
Homeowners should therefore establish the relevant planning constraints before committing to a particular loft conversion design.
Are Rooflights Allowed in Islington?
Rooflights can sometimes provide a simpler alternative where a dormer or substantial roof extension would be unacceptable.
Paragraphs 5.162–5.163 of the Urban Design Guide recommend that rooflights should:
- Have a slender profile.
- Ideally sit flush with the existing roof covering.
- Be positioned in relation to the windows below.
- Avoid overcrowding the existing roof slope.
- Preserve the appearance of the original roof wherever possible.
The council specifically recognises that appropriately designed rooflights can be useful where an unbroken roofline must be retained.
However, rooflights are not automatically exempt from planning controls. Conservation area restrictions, Article 4 directions and listed building status must be considered.
Building Regulations for Loft Conversions
Regardless of whether planning permission is required, most loft conversions will need Building Regulations approval.
The principal considerations include:
Structural stability: New floors, altered roof structures and supporting steelwork must be adequately designed.
Fire safety: Suitable escape arrangements, fire protection, smoke detection and protected escape routes must be provided where required.
Staircase design: The proposed staircase must provide safe access with suitable headroom and dimensions.
Thermal insulation: Roof insulation must satisfy the applicable energy efficiency requirements.
Ventilation: Habitable rooms and the roof construction must have appropriate ventilation.
Sound insulation: Floors and separating elements must meet the relevant acoustic requirements.
Structural engineering calculations are normally required where new structural floors, beams or substantial roof alterations are proposed.
At Draw & Plan, we generally recommend a Full Plans building control application so that the proposed construction can be reviewed before building work begins.
Find out more about our Building Regulations drawings and specifications.
What Drawings Are Required for a Loft Conversion?
The required drawings depend on whether the proposal needs planning permission, a Lawful Development Certificate or Building Regulations approval.
A typical project may involve:
1. Measured Building Survey
Accurate existing floor plans, elevations, roof plans and sections recording the property before design work begins.
Learn more about our measured building survey service.
2. Planning Drawings
Existing and proposed plans, elevations and sections illustrating the design, scale and appearance of the proposed loft conversion.
See our planning drawings service.
3. Supporting Planning Documents
Depending on the proposal, supporting information such as a heritage statement may be required.
4. Building Regulations Drawings
Detailed construction drawings, specifications and typical construction details demonstrating how the proposed works will satisfy the applicable regulations.
Structural calculations are normally commissioned separately.
How Draw & Plan Can Help With Your Islington Loft Conversion
Draw & Plan provides measured surveys, planning drawings and Building Regulations packages for loft conversions across Islington and Greater London.
Before providing a quotation, we undertake an initial desktop review of the property’s planning constraints to identify the likely application route and potential design limitations.
Our services include:
- Measured building surveys.
- Dormer and mansard loft conversion drawings.
- Lawful Development Certificate applications.
- Householder planning applications.
- Heritage statements where required.
- Building Regulations drawings, specifications and typical construction details.
You can also view our loft conversion drawing services and examples.
Planning a Loft Conversion in Islington?
Whether you are considering a rear dormer, mansard extension or a conversion within your existing roof space, understanding the planning restrictions at an early stage can help avoid unnecessary design work and expense.
Send us your property address and a brief description of your proposed loft conversion. We can undertake an initial desktop planning constraints review and provide a quotation for the drawings and applications required.
Planning Policy References
The following official guidance is relevant to loft conversions in Islington:
- Islington Urban Design Guide SPD (2017) — particularly paragraphs 5.145–5.163 covering roof extensions, mansards, dormers and rooflights.
- Islington Local Plan (adopted September 2023) — the council’s adopted planning policy framework.
- Planning Portal — Loft Conversion Guidance — national permitted development guidance.
This article provides general planning guidance. The acceptability of any proposed loft conversion depends on the individual property, applicable planning policies and any site-specific restrictions.
Disclaimer: This article is for general informational purposes only and does not constitute legal or professional advice. Always consult relevant professionals and local authorities before undertaking any development or change of use.