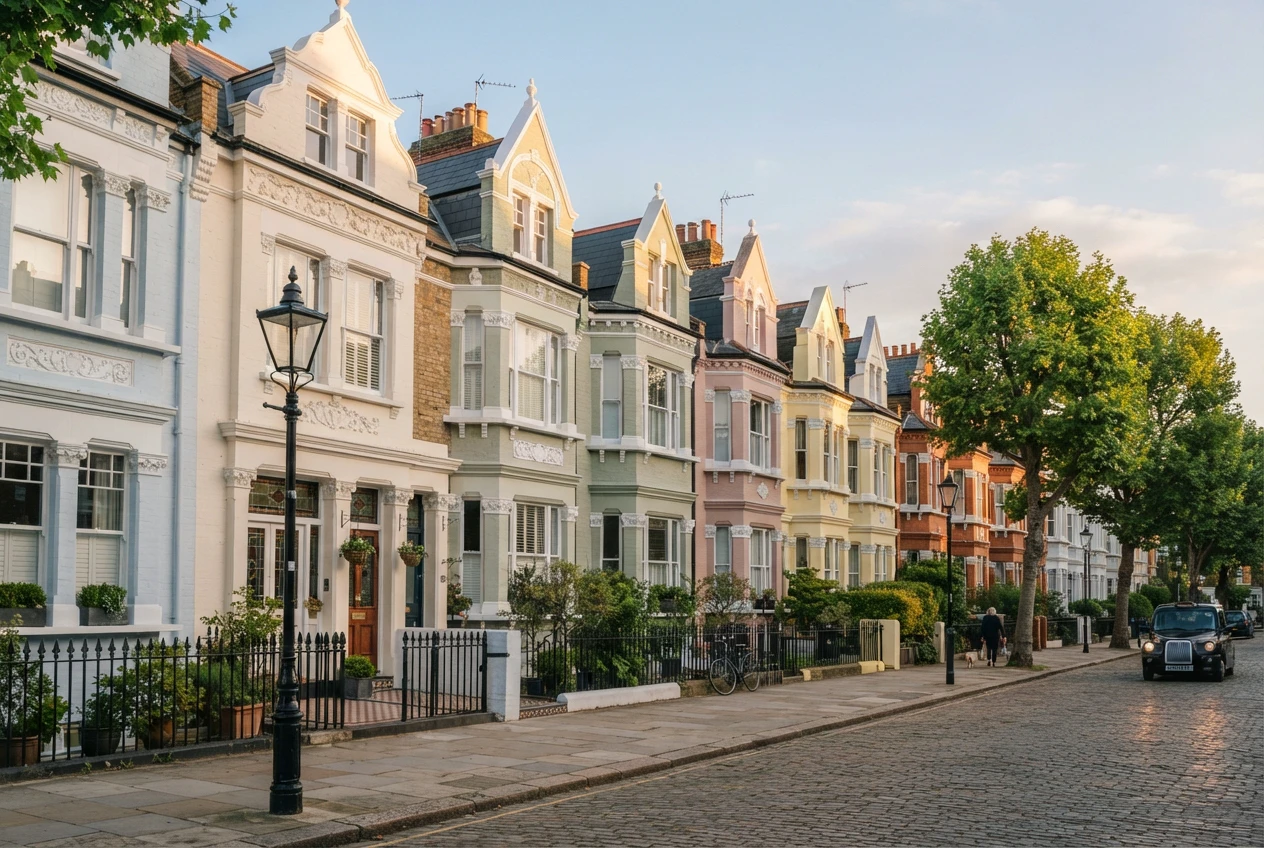
A roof extension can provide an extra bedroom, a home office or a more usable top floor. But if your property is in a Wandsworth conservation area, the design needs to respond carefully to the building and its surroundings.
A roof extension may be possible, but roof enlargements in conservation areas require planning permission. Whether a proposal is acceptable depends on the roof’s design, its visibility and the character of the particular conservation area.
Do roof extensions qualify as permitted development?
The normal permitted development rights for enlarging a house’s roof under Class B do not apply in conservation areas. This includes rear dormers, mansard extensions and hip-to-gable enlargements. A rear-facing location does not remove the need for permission.
The familiar 40 cubic metre and 50 cubic metre allowances do not provide a permitted development route for roof enlargements in a conservation area. A proposal below those volumes still needs planning permission.
Rooflights are different: some can qualify under Class C, subject to its limits and conditions and any restrictions affecting the property. Householder permitted development rights do not apply to flats or buildings containing flats.
Check the conservation area before choosing a design
Start by checking the exact property against Wandsworth Council’s conservation area map. A postcode or neighbourhood name alone is insufficient to establish whether a building is inside the boundary.
Next, read the relevant Conservation Area Appraisal and Management Plan. These explain the features that give the area its special character and help identify what an extension should respect. A design suitable for one terrace may be unsuitable for another.
Wandsworth’s conservation areas vary considerably, so there is no single roof-extension design that works throughout the borough.
Can I build a rear mansard extension?
Wandsworth’s Housing SPD draws an important distinction between publicly visible mansard roofs and more discreet rear additions.
It advises that mansards visible from public areas in conservation areas are unlikely to be acceptable. However, paragraph 4.142 identifies rear mansard-style additions on mid-terraced houses, with roofs divided by party walls, as usually acceptable where they cannot be clearly seen from the street.
This offers a potential design route, rather than a guarantee of permission. The specific conservation area guidance, the terrace’s roofscape and the circumstances of the property still need to be assessed.
What if the terrace has an unaltered roofscape?
An intact run of original roofs can be an important part of a conservation area’s character. Paragraph 4.134 of Wandsworth’s Housing SPD recognises the unity created by similar roofs, while paragraph 4.137 generally discourages front dormers on houses of uniform design.
Where a terrace retains a consistent, largely unaltered roofscape, an extension may harm the architectural unity of the group. Check the conservation area appraisal for specific guidance on protecting these roofs. A rear location or limited street visibility does not, by itself, establish that an extension is acceptable.
This is not a blanket ban on all rear additions. It means the assessment must consider the terrace as a whole, alongside the individual house, before deciding whether a dormer or mansard is appropriate.
Are corner and end-of-terrace houses different?
Yes. A rear extension on a corner or end-of-terrace house can be visible from the side street and alter the exposed roof profile.
Paragraph 4.143 advises avoiding rear mansard-style additions in these situations. It suggests that a well-proportioned, traditionally detailed rear dormer, set in from the roof edge and retaining the gable’s shape, may be more appropriate.
The SPD also expects conservation area chimney stacks and pots to be retained or rebuilt where necessary as part of approved roof alterations.
What about a dormer or hip-to-gable extension?
These proposals also require planning permission where they enlarge a roof in a conservation area. The council will assess how they affect the building and the area’s character.
For a dormer, its height, width, position and materials should be considered together. A useful starting point is to explore whether the extra accommodation can be achieved while retaining a clear, recognisable original roof.
A hip-to-gable extension changes the roof’s overall shape. Before developing this option, check whether the existing hipped roof is an important feature of the house or its wider group of buildings.
Does an Article 4 direction prevent a roof extension?
An Article 4 direction removes specified permitted development rights; it does not automatically prohibit development.
Check the actual direction and its map, because its coverage can be limited to particular properties and types of work. It may affect associated alterations that would otherwise qualify as permitted development.
A roof enlargement in a conservation area already requires planning permission under the national rules, even where no Article 4 direction applies.
My neighbour has extended their roof. Can I do the same?
A neighbouring extension is worth investigating, but it does not establish that your proposal will be approved. Check its planning history, approved drawings and relationship to your property.
For example, a mid-terrace rear addition and a corner-house addition may have very different effects on public views. The age of the approval and any differences in design also matter when deciding how useful it is as a comparison.
Plan the accommodation and approvals together
Once an appropriate roof form has been identified, test the internal layout. Stair access, usable headroom and the position of the proposed rooms should be considered before the design is finalised.
Converting a loft into habitable accommodation requires Building Regulations approval. This addresses matters such as structural stability, fire safety, stairs and insulation. If the building is listed, listed building consent may also be required for works affecting its special character.
Planning drawings should explain the existing and proposed roof clearly. Supporting information should address the conservation area’s significance and the effect of the proposal, with the submission documents checked against the council’s current validation requirements.
Roof extension drawings in Wandsworth
Draw & Plan provides measured surveys, planning drawings and Building Regulations drawings for residential projects in Wandsworth.
Before quoting, we carry out a desktop planning constraints review to identify relevant restrictions and guidance, including conservation area designation, any applicable Article 4 direction and the council’s roof-extension guidance. This helps inform the proposed scope of work and quotation. We can then develop the design and prepare the drawings for the appropriate application.
Considering a roof extension in a Wandsworth conservation area? Contact Draw & Plan to discuss your property and the next steps.
Disclaimer: This article is for general informational purposes only and does not constitute legal or professional advice. Always consult relevant professionals and local authorities before undertaking any development or change of use.