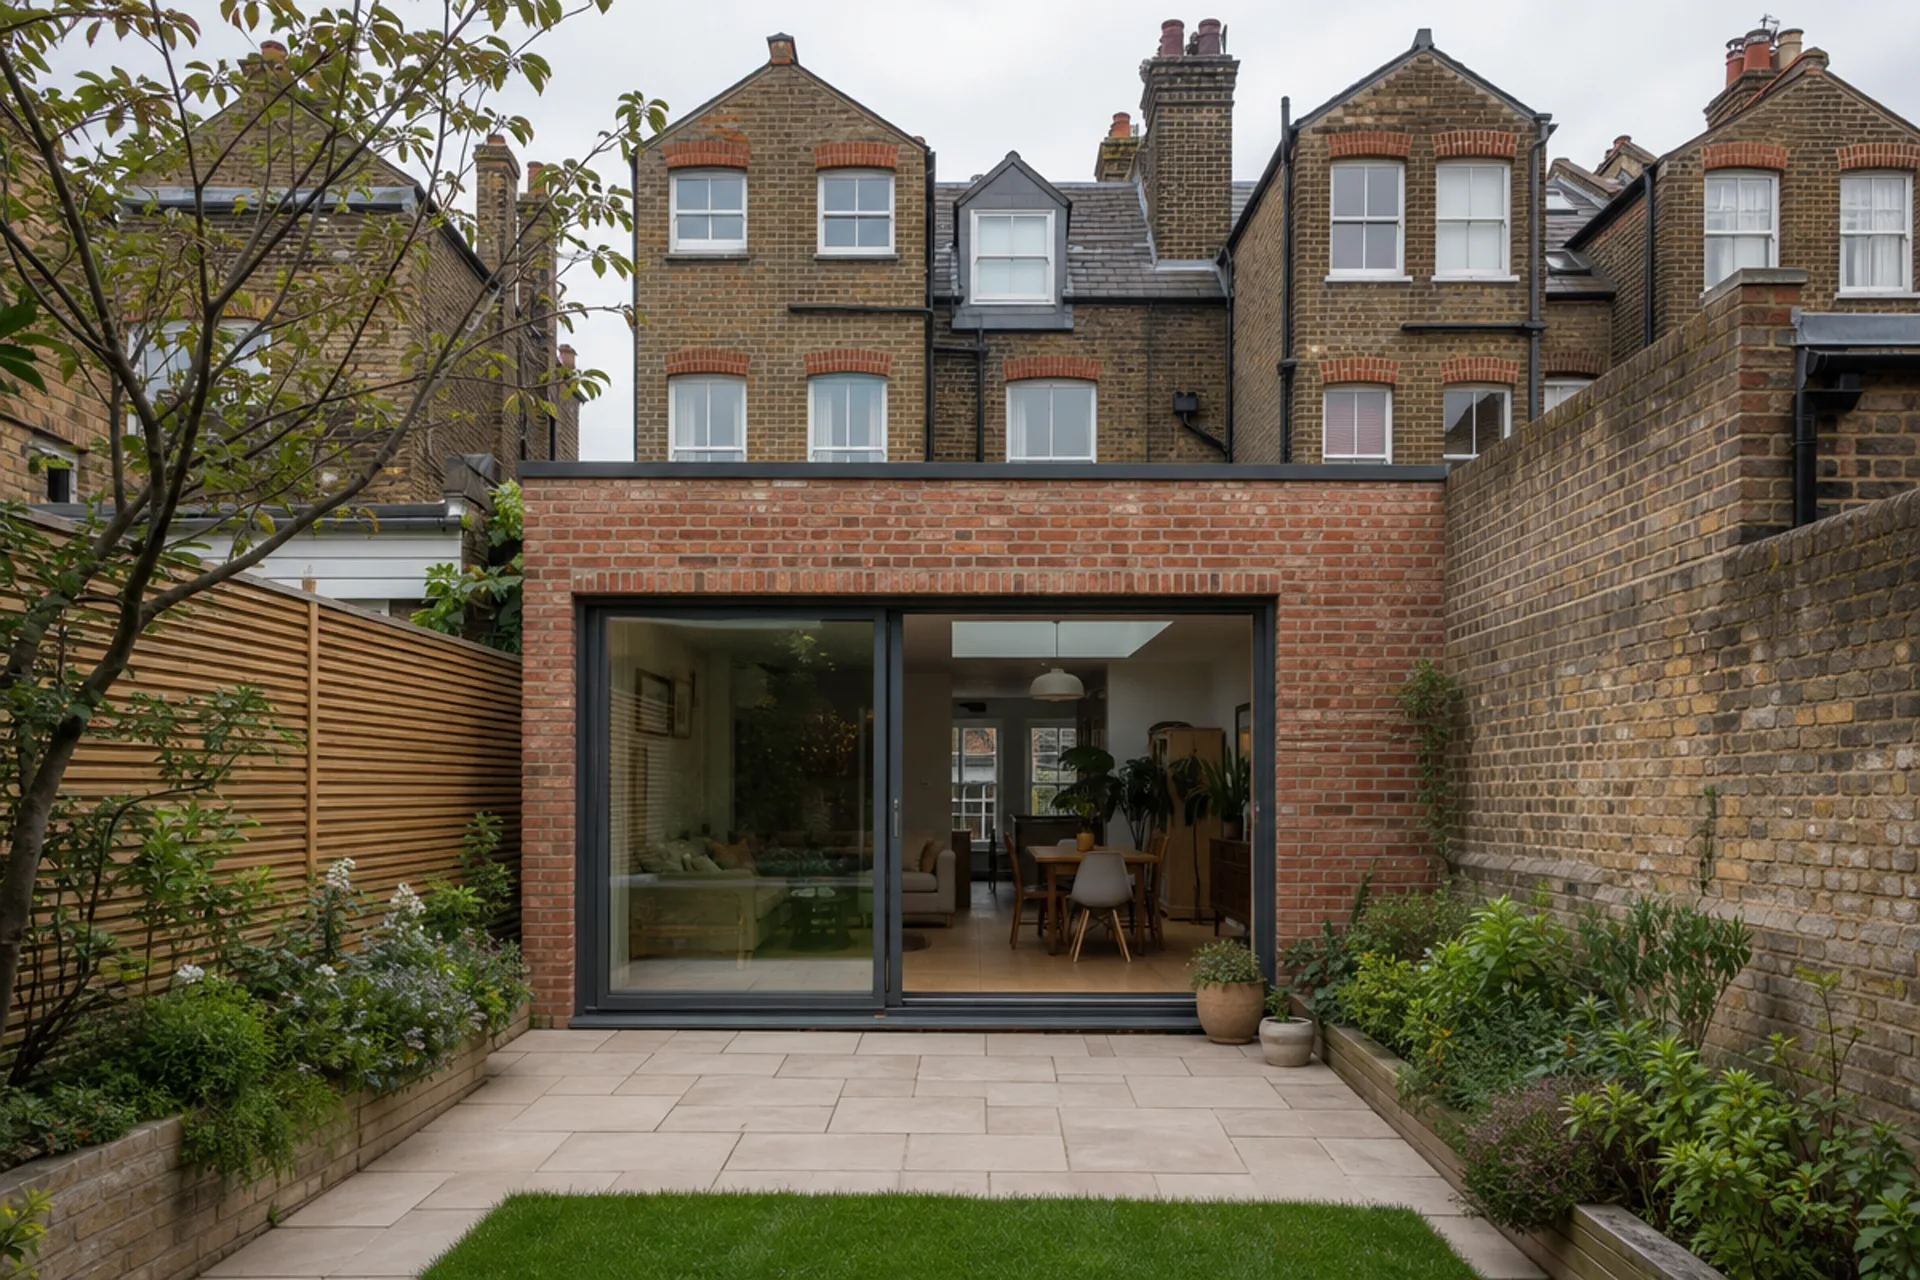
If you are planning a side or rear extension, one of the first questions you may have is how close you can build to your neighbour’s boundary.
In many cases, it is possible to build an extension right up to the boundary. There is no general planning rule requiring an extension to be a particular distance from a neighbouring boundary. However, several different planning, Building Regulations and legal issues need to be considered before deciding exactly where the new wall should be positioned.
Can an Extension Be Built on the Boundary?
Potentially, yes.
For many terraced and semi-detached houses, extensions are commonly constructed either directly alongside the boundary or very close to it. This is particularly common with side-return and rear extensions in London, where leaving an unnecessary gap could significantly reduce the usable width of the extension.
Whether this is acceptable will depend on the design of the extension, the relationship with the neighbouring property and whether the work requires planning permission.
Will Planning Permission Allow an Extension on the Boundary?
Planning departments are generally more concerned with the impact of the extension than simply how close it is to the boundary.
When assessing an application, the council may consider:
- The height and depth of the extension
- Its effect on neighbouring daylight and outlook
- Whether it creates an overbearing appearance
- The effect on the character of the existing house and surrounding properties
- Potential overlooking or loss of privacy
A single-storey extension built along a boundary may therefore be acceptable, while a taller two-storey extension in the same position could have a much greater impact on the neighbouring property.
Local planning policies and design guidance should always be checked.
What About Permitted Development?
Some extensions can be constructed under permitted development rights without making a normal planning application.
Being close to the boundary does not automatically prevent an extension from qualifying as permitted development. However, there are specific restrictions relating to matters including the height, width and position of extensions.
For example, where part of an extension is within 2 metres of a boundary, particular height restrictions can apply.
The permitted development rules are detailed, so the complete proposal should be checked rather than assuming that an extension qualifies simply because neighbouring properties have built something similar.
Where an extension is constructed under permitted development, it is often advisable to obtain a Lawful Development Certificate from the council confirming that the proposed works are lawful.
Should I Build Exactly on the Boundary?
There is an important distinction between building up to your side of the boundary and constructing a wall that actually straddles the boundary.
You should not assume that you have the right to build partly on your neighbour’s land.
Where possible, the proposed wall should therefore be accurately positioned in relation to the legal boundary. Existing fences and walls do not always correspond precisely with the legal boundary, so this can require careful consideration.
The construction also needs to take account of foundations, gutters, fascias, roof coverings and other projections. It is not enough for the face of the wall to remain on your land if another part of the building projects over the boundary.
Does the Party Wall Act Apply?
Building close to the boundary can also bring the Party Wall etc. Act 1996 into consideration.
Depending on the proposed works, the Act may apply where:
- A new wall is being constructed on or close to the boundary
- New foundations are being excavated close to a neighbouring building
- Work is being carried out to an existing party wall
The Party Wall Act is separate from planning permission and Building Regulations approval. Receiving planning permission does not remove your obligations under the Act.
A party wall surveyor can advise whether notices need to be served before construction begins.
What About the Foundations?
The position of the foundations needs to be considered at the design stage.
Traditional concrete strip foundations are normally wider than the wall above them. If the wall is positioned very close to the boundary, the foundation should be designed so that it does not unlawfully extend onto neighbouring land.
Depending on the circumstances, an alternative or specially designed foundation may be required.
The foundation design may also be affected by nearby buildings, drains, trees and ground conditions.
Can Gutters or Roofs Overhang the Boundary?
The design should ensure that gutters, fascias, roof tiles and other elements do not project onto neighbouring land without the necessary agreement.
This is particularly important where an extension wall is positioned directly alongside the boundary.
A parapet wall and concealed or box gutter arrangement can sometimes provide a practical solution because the roof drainage can be kept entirely within the application property.
The appropriate detail will depend on the type of roof and the relationship with the neighbouring property.
Do Building Regulations Apply?
Yes. Even if your extension does not require planning permission, it will normally still need to comply with the Building Regulations.
These cover matters including:
- Foundations and structural stability
- Fire safety
- Thermal insulation
- Ventilation
- Drainage
- Electrical safety
- Roof construction
- Moisture protection
Building close to a boundary can be particularly important for fire safety, as Building Regulations place restrictions on combustible construction and the amount of unprotected openings that can be provided in walls close to a boundary.
This needs to be considered when preparing the Building Regulations drawings.
What If My Neighbour Objects?
A neighbour cannot automatically prevent you from extending simply because the extension is close to their boundary.
If planning permission is required, they may comment or object to the application, but the council will determine the application against relevant planning policies and other material planning considerations.
Party wall matters and private boundary disputes are separate from the planning process.
It is nevertheless often sensible to discuss the proposal with your neighbour before construction begins, particularly where the extension will be immediately alongside their property.
Get Your Extension Plans Checked
Building close to a boundary can maximise the space available for an extension, but the planning, construction and boundary implications need to be considered carefully.
Draw & Plan prepares planning and Building Regulations drawings for house extensions throughout London and the surrounding areas.
We can assess your property, advise on the appropriate planning route and prepare the drawings required for planning and Building Regulations approval.
Planning an extension? Contact Draw & Plan for a quote.
Disclaimer: This article is for general informational purposes only and does not constitute legal or professional advice. Always consult relevant professionals and local authorities before undertaking any development or change of use.