Client brief
A double storey rear extension, adding open-plan kitchen and dining space, improved living areas and a new bathroom.

Southwark planning guidance
Southwark adopted a new Householder Development Supplementary Planning Document in July 2025, providing detailed current guidance for homeowners planning extensions and roof alterations.
Southwark project · 2019
A double storey rear extension, adding open-plan kitchen and dining space, improved living areas and a new bathroom.
The ground- and first-floor extension was assessed against section 3.5.2,Rear extensions requiring planning permission in Southwark’s Householder Development Supplementary Planning Document (2025). The guidance says rear extensions should respect the character and scale of the existing home, avoid unacceptable harm to neighbours and retain at least 50% of the rear garden.
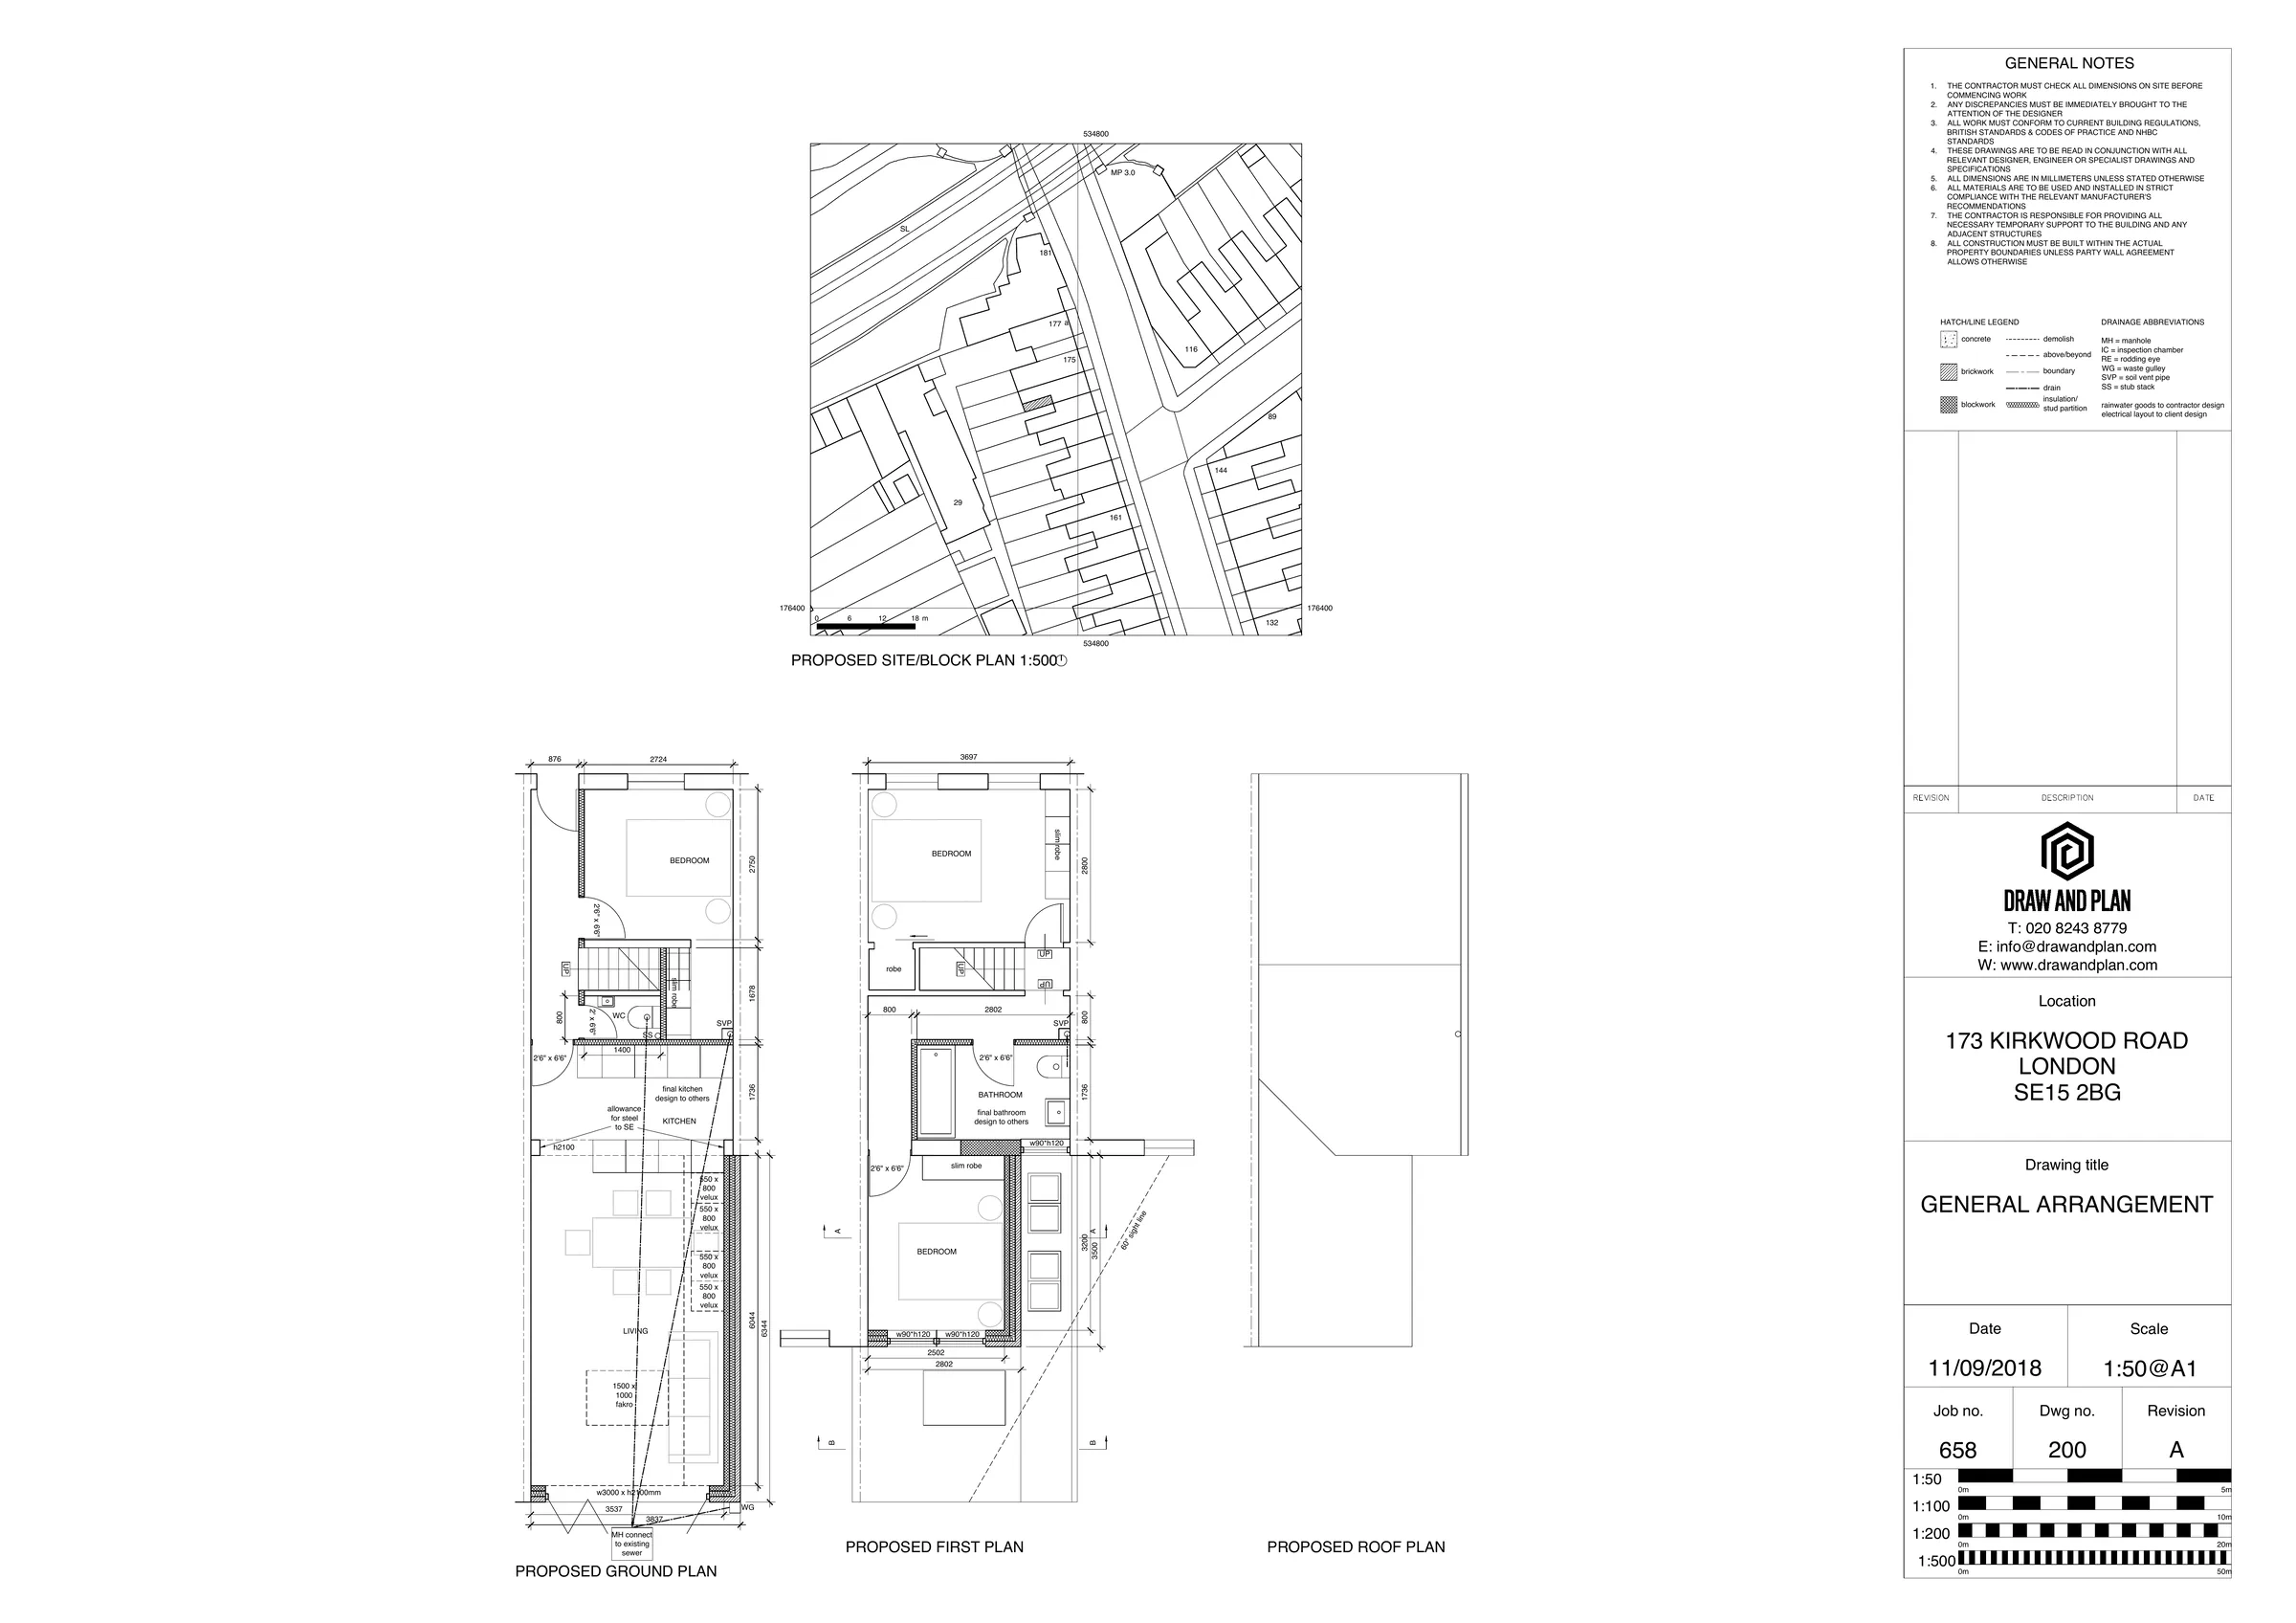
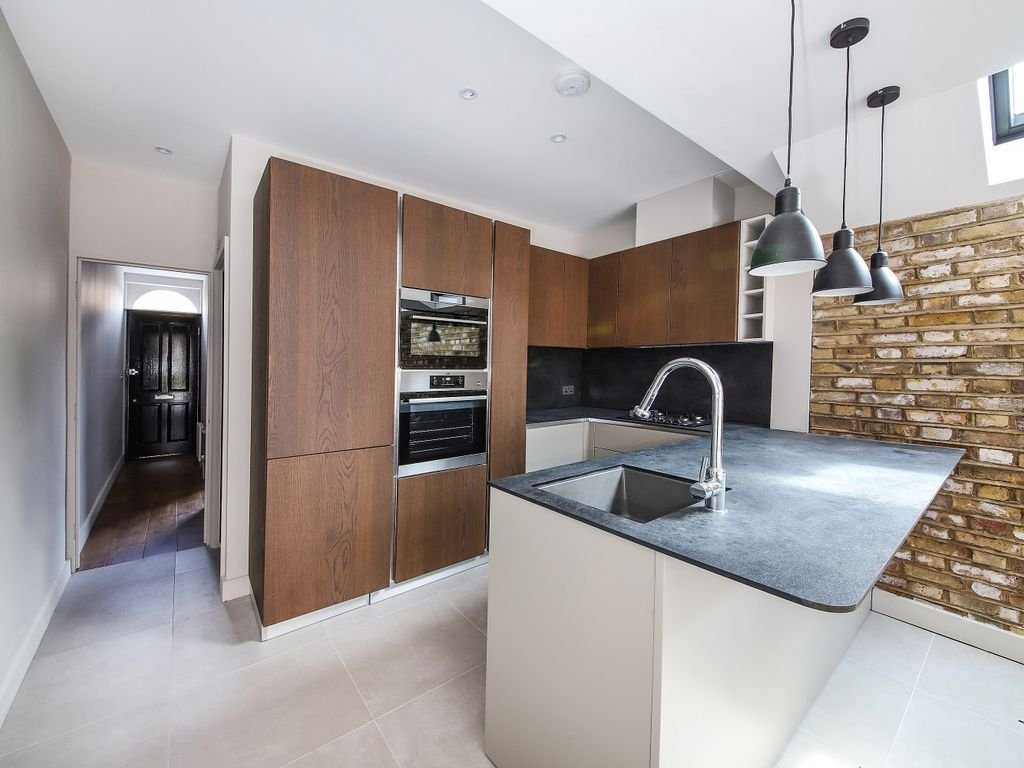
The project included ground-floor and first-floor rear extensions, with open-plan kitchen and dining space, improved living areas and a new bathroom. The finished project shows the rooms, while the general arrangement drawing records the proposed layout.
Your architectural designer personally visits your property during the measured survey to discuss your ideas and assess the proposed design in the context of the existing building. Send us your address and a brief description of the work you’re considering and we’ll advise on the likely planning route and provide a fixed-fee quotation.
This advice is based on the planning policy and guidance in force in 2026 and is subject to change.
The Householder Development Supplementary Planning Document covers rear extensions, side extensions, wrap-around extensions, roof alterations, dormers, mansards and works within conservation areas.
At Draw & Plan, we prepare planning drawings and Building Regulations drawings for house extension projects and loft conversions throughout Southwark, including Bermondsey, Camberwell, Dulwich, Nunhead and Peckham.
Southwark’s guidance is particularly useful because it provides relatively clear dimensional advice for common types of rear extension.
Where planning permission is required, the Council generally expects rear extensions to remain below approximately 4 metres overall in height and less than 6 metres in depth.
Where the extension runs alongside a neighbouring property, the height at the boundary should generally be reduced to approximately 2.4 metres, with the roof rising away from the boundary.
At least 50% of the rear garden should normally remain undeveloped.
These dimensions provide a useful starting point, but they do not guarantee planning permission. The relationship with neighbouring windows and the particular character of the property still need to be considered.
Southwark provides specific guidance for extensions deeper than 3 metres.
For an extension between approximately 3m and 6m deep, the Council recommends keeping the extension at around 2.4m high at the neighbouring boundary for its entire depth, with the roof sloping upwards away from the neighbour.
This approach reduces the amount of wall visible from the neighbouring garden and can help protect daylight and outlook.
Extensions exceeding approximately 6 metres along the boundary are identified as likely to cause unacceptable enclosure and daylight impacts.
Southwark uses daylight tests when assessing whether an extension would have an unacceptable effect on neighbouring windows.
One of the most important is the 45-degree test.
A 45-degree line is considered both horizontally and vertically from the centre of the affected neighbouring window.
Where the proposed extension crosses both of these lines, the Council may consider that the effect on daylight is excessive.
For this reason, accurately locating neighbouring windows on the survey drawings can be important when designing a deeper Southwark extension.
Many traditional houses in Southwark have original rear outriggers.
A side-return infill can be combined with an extension behind the outrigger to form an L-shaped or wrap-around extension.
Southwark generally recommends that this form of extension remains:
The position of existing windows in the side of the rear return also needs consideration.
In some cases, leaving a small courtyard within the extension can preserve daylight and ventilation to the original rooms.
Some house extensions can be constructed without a conventional planning application under national permitted development rights.
Southwark’s SPD identifies the normal permitted-development starting point for a terraced or semi-detached house as a single-storey rear extension of up to 3 metres in depth, subject to the other national conditions and limitations.
The normal maximum overall height is 4 metres, with a maximum eaves height of 3 metres, again subject to the detailed permitted development rules.
Different provisions can apply under the larger-home extension process.
The permitted development position should always be checked for the particular property rather than relying on these dimensions alone.
Side extensions can affect both the appearance of an individual house and the visual gaps between buildings.
Where planning permission is required, Southwark generally expects a side extension to remain single storey and to be set approximately 1.5 metres behind the street-facing façade.
This substantial setback helps ensure that the extension remains visually secondary to the original house when viewed from the street.
Under permitted development, a side extension to a qualifying house may potentially be up to 4 metres high and no wider than half the width of the original house, subject to all the national limitations.
Southwark states that two-storey side extensions are not encouraged.
One of the main concerns is the potential loss of the gap between neighbouring houses, which can create an unwanted terracing effect.
Where a two-storey side extension is considered, the design should remain subordinate and the roof should relate appropriately to the original house.
Many Southwark houses can accommodate loft conversions, but the appropriate type of roof extension depends heavily on the property and its surroundings.
A roof extension that rises above the highest part of the existing roof will require planning permission.
Roof additions should generally remain subordinate to the original building rather than appearing as another dominant storey.
Outside conservation areas, many houses benefit from permitted development rights for rear roof extensions.
Subject to all the national requirements, permitted development normally allows up to 40 cubic metres of additional roof space on a terraced house and 50 cubic metres on a detached or semi-detached house.
The roof extension should not rise above the existing ridge and should generally be set back at least 200mm from the original eaves, measured along the roof slope.
These permitted development rights do not apply in the same way to flats, maisonettes, listed buildings and some properties within protected areas.
Roof extensions are much more tightly controlled within Southwark’s conservation areas.
For a rear dormer, the Council’s 2025 guidance generally recommends retaining approximately:
Large box dormers that overwhelm the existing roof are unlikely to be appropriate on conservation-area or listed properties.
A mansard roof requires planning permission.
Southwark generally expects a mansard to sit behind the existing front and rear parapets and to use a maximum roof slope of approximately 70 degrees.
On corner properties, the mansard should turn the corner appropriately rather than terminating abruptly.
Southwark’s guidance also states that a mansard should not extend onto the property’s rear outrigger.
This is an important distinction when designing loft conversions to traditional Southwark houses.
Conservation-area status can significantly affect what can be built without planning permission.
Southwark also has Article 4 Directions in certain locations that remove specific permitted development rights for works including alterations to roofs, windows, doors and front gardens.
The planning history and designation of the individual property should therefore be checked before relying on permitted development rights.
Not necessarily.
A qualifying house may benefit from permitted development rights for certain rear extensions, side extensions and loft conversions.
Where a project falls entirely within permitted development, obtaining a Lawful Development Certificate from Southwark Council can provide formal confirmation that the proposed works are lawful.
A householder planning application will normally be required where the project falls outside permitted development limits.
Flats and maisonettes do not have the same householder permitted development rights.
Planning and Building Regulations are separate processes.
Even where planning permission is not required, an extension or loft conversion will normally require Building Regulations approval.
The technical drawings need to address matters including structure, fire safety, insulation, ventilation, drainage and construction details.
For loft conversions, the staircase, means of escape, structural floor and supporting steelwork can be particularly important considerations.
Your architectural designer personally visits the Southwark property during the measured survey to discuss your ideas and assess the proposed extension or loft conversion against the existing building, neighbouring windows and local context. Draw & Plan can then prepare the complete drawing package, from the proposed design through to the planning application and Building Regulations drawings.
We can also assess whether the project is more appropriate for permitted development, a Lawful Development Certificate or a householder planning application.
Send us your property address and a brief description of the work you are considering and we can provide a quotation for the drawings.
Frequently Asked Questions
Southwark’s 2025 guidance generally supports rear extensions of less than 6 metres where other requirements are met, although neighbouring amenity remains an important consideration.
For extensions between approximately 3 and 6 metres deep, Southwark generally recommends keeping the extension at approximately 2.4 metres high at the neighbouring boundary.
Southwark considers 45-degree lines horizontally and vertically from the centre of an affected neighbouring window. If an extension breaches both lines it may indicate an unacceptable loss of daylight.
Subject to the national permitted development rules, the normal additional roof volume limit is 40m³ for a terraced house and 50m³ for a detached or semi-detached house.
Potentially, but it requires planning permission. Southwark generally expects a traditional mansard form with roof slopes of up to approximately 70 degrees and states that the mansard should not extend onto the rear outrigger.