Client brief
A house extension creating connected kitchen, dining, living and family spaces for everyday life.

Sutton planning guidance

Planning an extension or loft conversion in Sutton? This guide explains Sutton Council’s key design considerations for rear, side and two-storey extensions, dormers and roof alterations, and how clear planning drawings can address them before you submit.
For a project-specific quote, Draw & Plan prepares measured building surveys, planning drawings and Building Regulations drawings for homes in Sutton. The local constraints below can be reviewed before choosing the appropriate application route.
Sutton project · 2020
A house extension creating connected kitchen, dining, living and family spaces for everyday life.
The design had to be read against the Sutton principles covered in this guide:
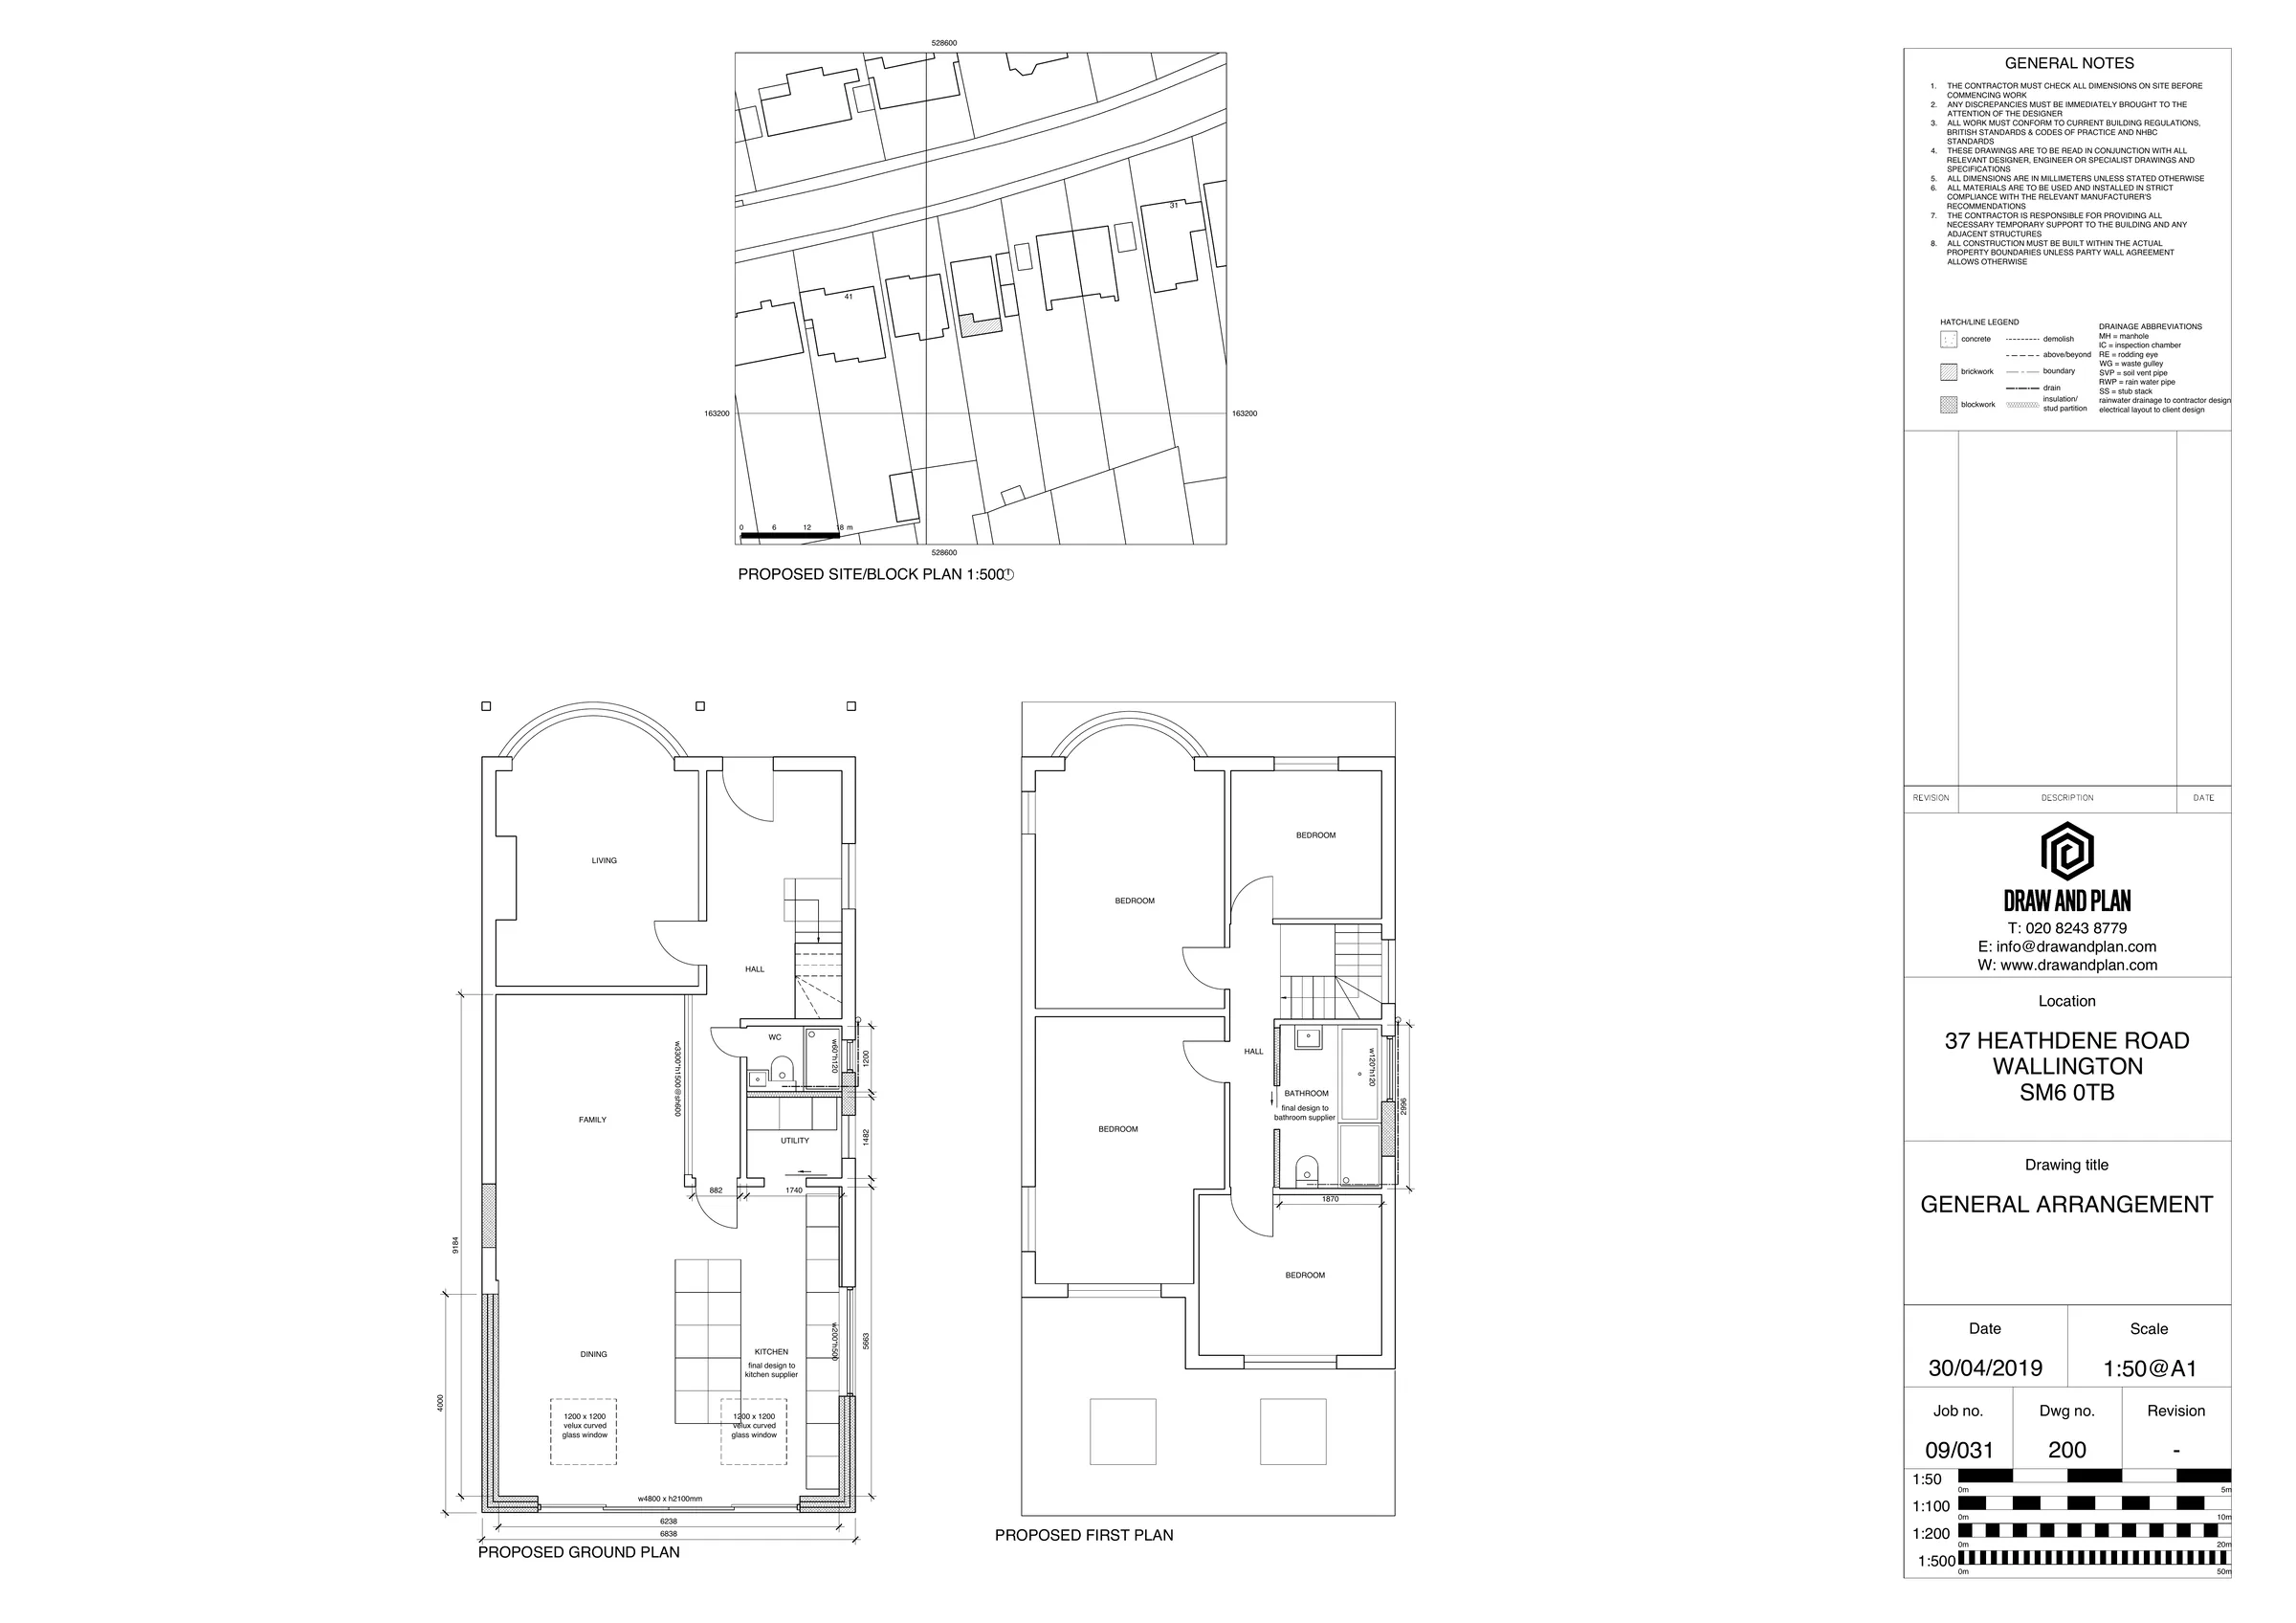
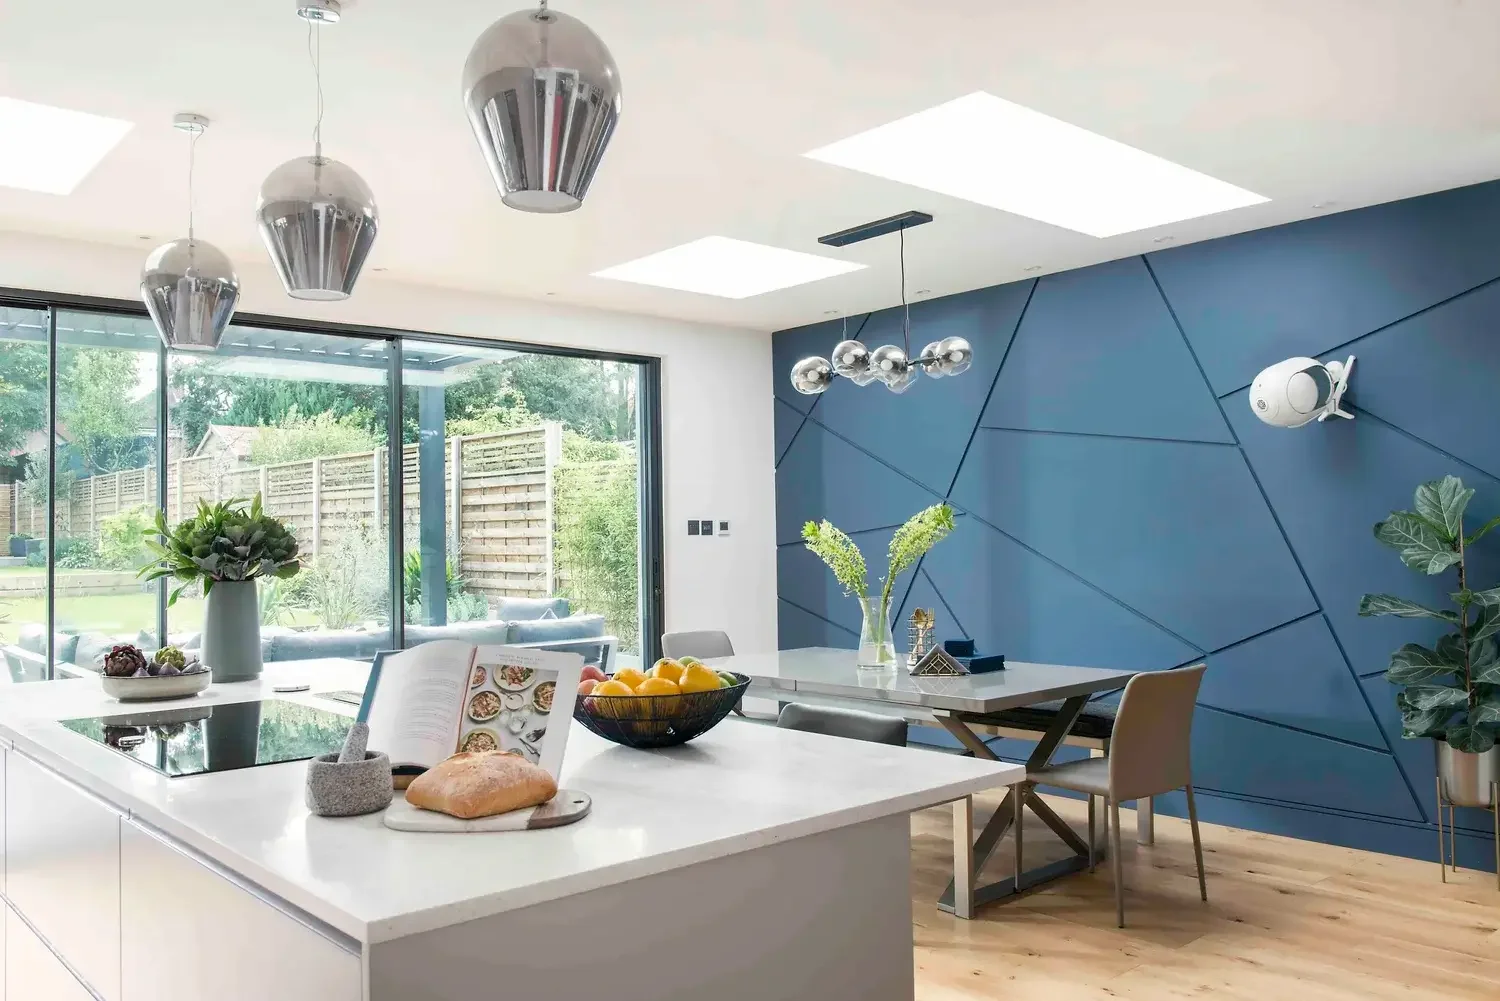
The solution created connected kitchen, dining, living and family spaces for everyday life. The finished project shows the sequence of rooms and garden-facing glazing, while the general arrangement drawing records the proposed ground- and first-floor organisation.
Your architectural designer personally visits your property during the measured survey to discuss your ideas and assess the proposed design in the context of the existing building. Send us your address and a brief description of the work you’re considering and we’ll advise on the likely planning route and provide a fixed-fee quotation.
This advice is based on the planning policy and guidance in force in 2026 and is subject to change.
Sutton Council’s Design of Residential Extensions Supplementary Planning Document provides detailed guidance covering rear and side extensions, two-storey extensions, roof alterations and dormers. The underlying principle is that an extension should be subordinate, proportionate and respectful of the original house, rather than simply designed to maximise additional floor area.
At Draw & Plan, we prepare measured surveys, planning drawings and Building Regulations drawings for house extension projects, loft conversions and residential alterations throughout Sutton and the surrounding area.
Sutton’s guidance is quite specific about the dimensions it considers appropriate for conventional rear extensions.
For a terraced house, the guidance states that a rear extension should generally project no more than 2.7 metres, with an eaves or flat-roof height no greater than 2.5 metres.
For a semi-detached house, an extension of up to 3 metres in depth may be acceptable. The guidance allows consideration of up to 3.5 metres, but limits the eaves height to 2.5 metres where the extension is on or close to the boundary with an attached or adjacent dwelling.
For a detached house, depths of up to 3.5 metres can be considered where there is sufficient separation from neighbouring boundaries and properties.
These dimensions should not be treated as an automatic entitlement. Sutton also considers the relationship with neighbouring windows and gardens, the width and height of the extension and its effect on adjoining residential amenity.
A larger extension may sometimes be possible under permitted development or the larger home extension prior approval procedure, depending upon the property and proposal. Planning policy and permitted development are separate tests, so this should be checked before deciding which application route to use.
Sutton generally expects a side extension to appear as a subordinate addition to the original house.
For a single-storey side extension, the Council’s guidance recommends a minimum 225mm setback from the front elevation and states that its width should generally be between one-third and one-half of the width of the existing house.
Maintaining gaps between houses is particularly important. Where spacing between properties contributes to the character of the street, Sutton seeks to avoid extensions creating a continuous or visually terraced appearance. Its guidance recommends retaining at least 1 metre between the flank wall of a proposed side extension and the boundary, with a larger gap potentially necessary on more spacious streets.
This can be an important constraint when designing extensions to Sutton’s many semi-detached houses.
Two-storey extensions are subject to tighter controls because of their greater effect on the street scene and neighbouring properties.
Sutton normally expects a two-storey side extension to:
Where a first-floor extension is constructed above an existing garage or ground-floor extension, the SPD states that a 1.5 metre first-floor setback will be required. It also states that flat-roofed two-storey side extensions will not be permitted.
Where gaps between houses are an important part of the street’s character, larger setbacks may be required.
Two-storey rear extensions can be considerably more difficult to obtain permission for in Sutton.
The Council’s guidance says that they will be resisted particularly on terraced houses because of their potential effect on neighbouring properties. There may be greater scope with semi-detached or detached houses on spacious plots where substantial separation from neighbouring properties can be maintained.
Where a two-storey rear extension can be considered, Sutton normally expects relatively modest projections. The guidance states that depths exceeding 2.5 metres will normally not be permitted, particularly where a semi-detached property lies due south of its neighbour.
The precise circumstances of the property are therefore particularly important when assessing whether a two-storey rear extension is realistic.
Sutton considers the effect of an extension on neighbouring privacy, outlook, daylight and sunlight.
As a general guideline, the SPD seeks at least 20 metres between facing windows in denser residential areas. Side windows above ground-floor level that provide direct views towards neighbouring properties should normally be avoided. Flat roofs used as balconies and large windows close to boundaries are also unlikely to be acceptable where they create overlooking.
Where the required separation cannot be achieved, careful positioning of rooms and windows, obscure glazing, restricted openings or high-level windows can sometimes provide an alternative solution.
The Council also expects approximately 14 metres between side and rear elevations in relevant situations.
An extension should not cause an unacceptable loss of daylight or sunlight to neighbouring houses or gardens.
Sutton considers matters including the extension’s overall height, roof pitch, proximity to the boundary, orientation, the size and position of neighbouring windows and whether an affected window is the principal source of light to a habitable room.
This means that simply complying with a nominal maximum extension depth does not guarantee planning permission. The design needs to respond to the particular relationship between the two properties.
Sutton’s preferred approach is to create accommodation within the existing roof wherever practical.
The Council recommends rooflights set into the roof slope as a less intrusive means of obtaining natural light, preferably positioned on side or rear roof slopes.
Where a dormer is required, its scale and design become particularly important.
Sutton specifically warns against large, flat-roofed, box-like dormers, which can harm the character of the house, street scene and neighbouring properties. Dormers should instead remain visually subservient to the main roof and respond to the proportions and arrangement of the windows below.
Some loft conversions and rear dormers can be constructed under permitted development rather than requiring planning permission. We can advise on whether a Lawful Development Certificate or planning application is the appropriate route.
Extensions should normally relate closely to the materials and architectural character of the existing house.
Sutton encourages matching brickwork, mortar, pointing and bonding where appropriate. Existing architectural features such as string courses, sills, lintels, decorative brickwork, fascias and other characteristic details should also be reflected where relevant.
However, this does not mean every extension must imitate the original building. The Council’s guidance expressly supports good contemporary design where it provides a well-designed solution that responds appropriately to the existing property and its surroundings.
An extension should leave a reasonable and usable amount of garden.
Sutton’s guidance warns against extensions occupying the entire length of a garden or leaving outside space that is disproportionately small or unusable in relation to the house.
This can become particularly relevant when a property has already been extended.
Additional care is required for properties in Conservation Areas, locally or statutorily listed buildings and Areas of Special Local Character.
Sutton expects development in these locations to respect established character, materials, boundary treatments, trees and the wider street scene. More detailed drawings and supporting heritage information may therefore be required.
Parts of the south of the borough include Metropolitan Green Belt.
The SPD specifically identifies Cuddington and Little Woodcote and warns about cumulative enlargement of houses in the Green Belt. The document states that disproportionate increases exceeding 30% of the original dwelling, including previous additions, will not be permitted unless it can be demonstrated that the proposal would not detrimentally affect Green Belt openness.
Green Belt projects therefore require a separate assessment rather than simply applying the normal residential extension dimensions.
A successful application needs to demonstrate not only what additional space is proposed but how the extension relates to the original house, neighbouring properties and the surrounding street.
Sutton’s own guidance recommends engaging an architect or competent agent at an early stage and identifies the need for clear existing and proposed plans and elevations, site and location plans, information about neighbouring buildings and the street scene, and details of proposed materials.
At Draw & Plan, we can provide:
Your architectural designer personally visits the Sutton property during the measured survey to discuss your ideas and assess the proposed extension or loft conversion against the existing house, garden and neighbouring properties before preparing the drawings.
Send us your property address and a brief description of what you would like to build and we can advise on the likely planning route and provide a fixed-fee quotation.
Frequently Asked Questions
Sutton’s residential extension guidance generally considers rear extensions of up to 2.7 metres for terraced houses, 3 metres for semi-detached houses and 3.5 metres for detached houses, subject to the particular relationship with neighbouring properties. Greater depths may sometimes be possible depending on the circumstances and whether the proposal can be carried out under permitted development.
Sutton Council’s guidance says that a single-storey side extension should normally be no wider than approximately one-third to one-half of the width of the existing house. It should appear subordinate to the original building rather than substantially increasing its apparent width.
Yes. Sutton’s guidance normally expects a single-storey side extension to be set back at least 225mm from the original front elevation. For a two-storey side extension, the expected setback increases to at least 500mm, and greater setbacks may be required where gaps between houses are an important feature of the street.
Where gaps between houses contribute to the character of the street, Sutton’s guidance recommends retaining at least 1 metre between the flank wall of a proposed extension and the boundary. A greater distance can be required where the existing street has a particularly spacious character.
Potentially, but Sutton takes a relatively restrictive approach. Two-storey rear extensions to terraced houses are particularly likely to be resisted. They may be more achievable on semi-detached and detached houses with spacious plots and sufficient separation from neighbouring properties. Where acceptable in principle, the guidance says that depths exceeding 2.5 metres will normally not be permitted in the circumstances described by the SPD.
Often, yes. Some rear dormers can be constructed under permitted development, while others require planning permission. Where planning permission is required, Sutton warns against large box-like dormers and expects dormers to remain visually subordinate to the main roof and relate appropriately to the proportions and windows of the original house.
Where additional roof volume is unnecessary, Sutton’s guidance encourages the use of rooflights set into the existing roof slope, preferably on the side or rear of the property. Rooflights that sit close to or within the plane of the roof are particularly appropriate in visually sensitive locations.
Yes. The Council considers privacy, overlooking, outlook, daylight, sunlight and overshadowing. The height and depth of an extension, roof design, distance from boundaries and position of neighbouring windows can all affect what is acceptable.
Yes. Sutton’s guidance does not require every extension to imitate the original house. Contemporary design can be acceptable where it is well designed and respects the character and appearance of the existing property and surrounding area. The Council specifically recognises that contemporary solutions can sometimes be preferable to poor-quality pastiche.
Not always. Many house extensions, roof alterations and loft conversions can fall within permitted development rights, subject to national limitations and any restrictions affecting the property. Where planning permission is not required, obtaining a Lawful Development Certificate can provide formal confirmation that the works are lawful.
A typical householder application will require existing and proposed drawings showing the property accurately and demonstrating how the extension relates to the original house and neighbouring properties. More complicated or sensitive proposals may also require additional supporting information. Sutton’s guidance emphasises demonstrating how a proposal fits the existing dwelling, its site and its immediate surroundings.
Sutton Council still lists the Design of Residential Extensions (2006) SPD among its current Supplementary Planning Documents, so it remains appropriate to base the page around this guidance.