Client brief
A contemporary ground-floor rear extension with a roof extension and roof terrace, creating a brighter kitchen, dining and living space behind the existing Wandsworth home.

Wandsworth architectural drawings
Draw & Plan prepares house extension plans, loft conversion drawings, planning drawings and Building Regulations drawings throughout Wandsworth, including Balham, Battersea, Putney and Tooting.
The borough’s Victorian and Edwardian terraces lend themselves to side-return and rear extensions, rear dormers and, on suitable houses, rear mansards. Starting from a measured survey, we design each scheme to remain subordinate to the original house and respect its character, as Wandsworth’s Housing SPD expects, with close attention to neighbouring daylight, outlook and privacy and to the added sensitivity of its conservation areas.
Wandsworth project · 2025
A contemporary ground-floor rear extension with a roof extension and roof terrace, creating a brighter kitchen, dining and living space behind the existing Wandsworth home.
The adopted Wandsworth Housing SPD (Policies DMS1 and DMH5) requires a well-designed, subordinate addition that avoids unacceptable harm to neighbours’ outlook, privacy, daylight and sunlight.
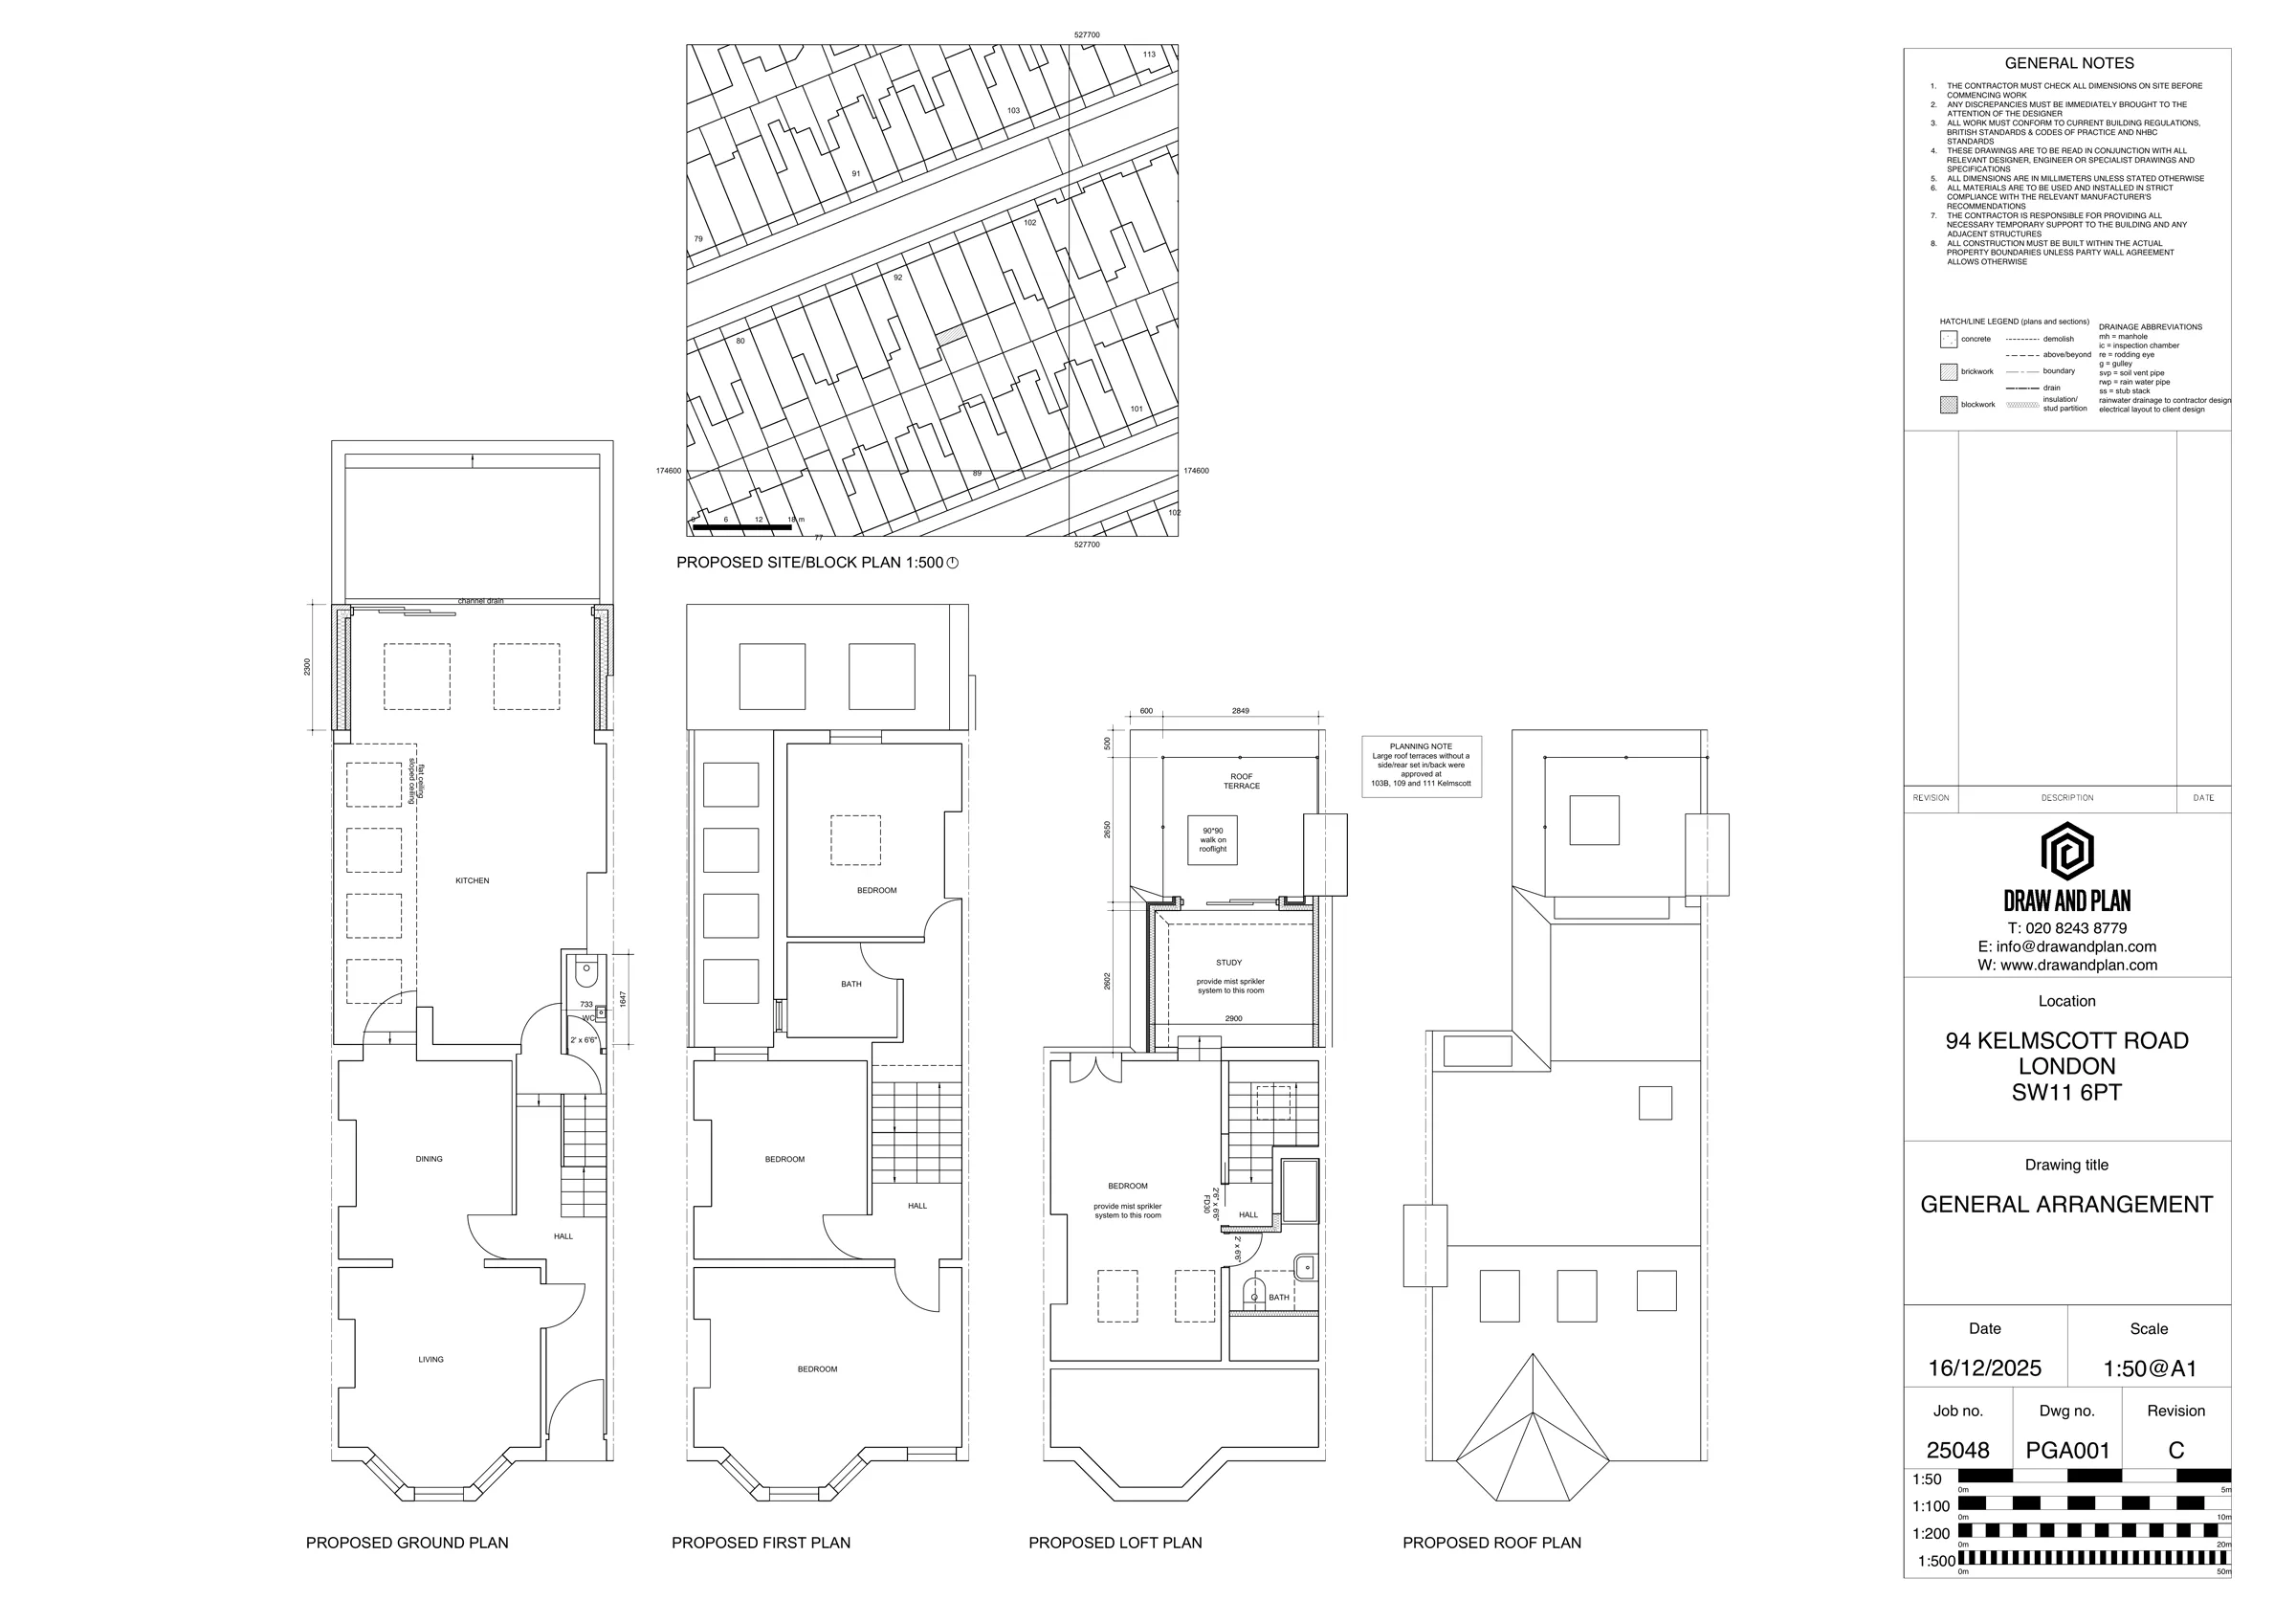
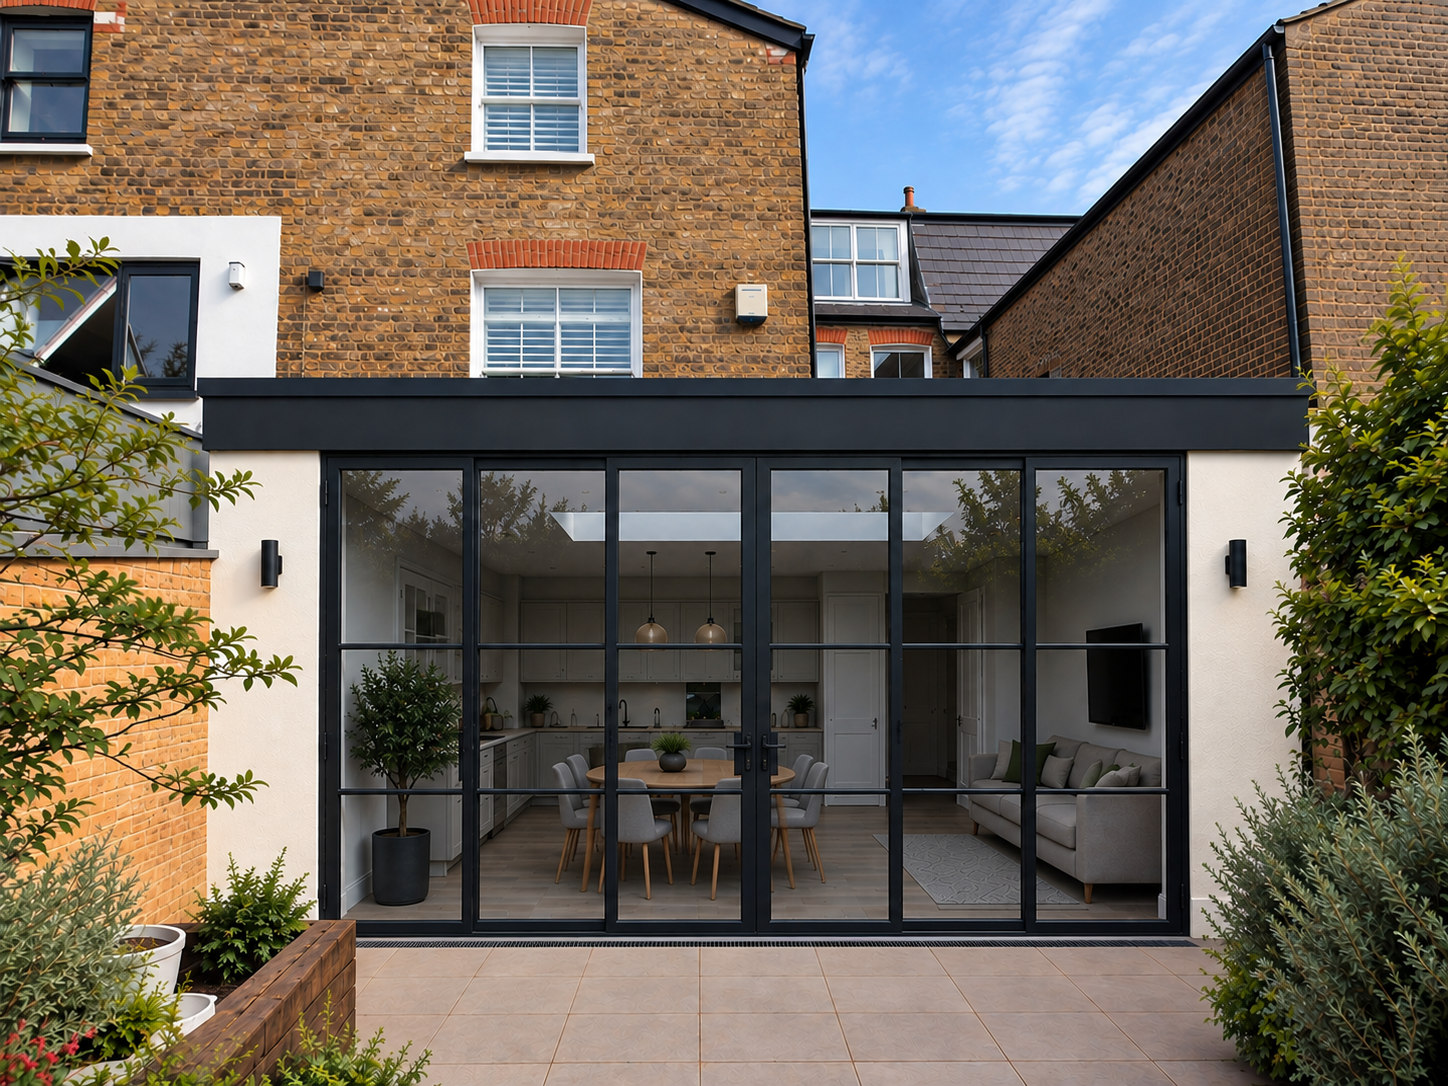
Ground floor: the general arrangement brings the kitchen, dining and living spaces together behind the original house. Full-height glazing gives the finished rear elevation a lighter, garden-facing character.
Roof extension: the drawing coordinates the ground-floor, first-floor, loft and roof layouts as one composition, with the roof work kept to the rear and the rooflight resolved within the overall design.
Roof terrace: the roof plan places the terrace within the rear roof arrangement, so its edge, screening and access can be designed as part of the roof rather than added afterwards. This supports the SPD’s preference for a small, sensitively enclosed terrace.
Your architectural designer personally visits your property during the measured survey to discuss your ideas and assess the proposed design in the context of the existing building. Send us your address and a brief description of the work you’re considering and we’ll advise on the likely planning route and provide a fixed-fee quotation.
Rear extensions are generally less visually sensitive than extensions at the front of a house, but Wandsworth will still consider their size, appearance and effect on neighbouring properties.
An extension should respect the form and proportions of the original house rather than appearing as an overly dominant addition. The amount of garden remaining after the extension is also relevant.
Unlike some London boroughs, Wandsworth’s guidance does not provide one simple maximum planning depth that applies to every rear extension. The appropriate depth will depend on the particular property, the size of the garden and the relationship with neighbouring houses.
The Council will consider issues including daylight, sunlight, outlook, privacy and whether the extension would create an excessive sense of enclosure.
This means that a deeper extension may sometimes be possible where neighbouring properties are sufficiently separated, while a smaller extension may need careful design where it runs alongside a neighbour’s principal window.
The height of an extension close to a shared boundary can be just as important as its depth.
Wandsworth recommends minimising the height and bulk presented towards neighbouring properties. Two-storey extensions built directly on a neighbouring boundary should generally be avoided.
Using a roof that slopes down towards the boundary can therefore sometimes produce a more acceptable planning solution than a tall flat-roofed extension.
Side extensions can change the appearance of a house when viewed from the street, particularly on semi-detached and detached properties.
For a single-storey side extension, Wandsworth recommends setting the extension behind the original front elevation, using materials that relate appropriately to the existing house and generally incorporating a pitched roof.
Two-storey side extensions receive greater scrutiny because they can close the visual gap between neighbouring houses and create an unwanted terracing effect.
Where a two-storey side extension is acceptable, the Council recommends setting it behind the original front façade, keeping the new ridge below the main roof ridge and ensuring that the addition remains visually subordinate to the original house.
Wandsworth’s guidance focuses on two main issues when considering loft conversions: the appearance of the roof extension and its effect on neighbouring properties.
The original roof form is important. A loft that already has reasonable internal headroom will generally be easier to extend sensitively because a smaller external addition is required.
Where a very large roof extension is necessary simply to create usable headroom, the additional bulk can make the proposal more difficult to justify.
Rear mansards can be particularly suitable for some traditional Victorian and Edwardian terraced houses in Wandsworth.
Where houses are separated by raised party walls through the roof, Wandsworth identifies a steeply sloping mansard-style rear roof extension as a potentially appropriate solution.
The Council’s guidance illustrates a rear mansard slope of approximately 70 degrees for this form of traditional mid-terraced property.
A steep sloping rear roof is generally preferable to creating a completely vertical rear wall, which can make the loft extension appear more like an additional storey.
Where a full rear mansard would be inappropriate, a smaller rear dormer may provide the additional headroom required.
Dormers should remain visually subordinate to the original roof rather than dominating it.
Wandsworth recommends carefully proportioned dormers and generally expects dormer windows to be smaller than the windows on the storey immediately below.
On properties with an uninterrupted roof slope and no raised party walls, setting a dormer below the ridge, above the eaves and in from the sides of the roof can help retain the appearance of the original roof.
Many Victorian houses in Wandsworth have an original rear addition or outrigger.
Extending the loft over this part of the house can provide valuable additional space but can also have a greater effect on neighbouring properties because rear additions are often positioned close together.
Where neighbouring amenity is a concern, Wandsworth identifies extending over approximately 50% of the length of the rear addition as a useful rule of thumb.
A longer extension may sometimes be possible where the relationship between properties means there would be no unacceptable effect on neighbours.
A hip-to-gable conversion replaces the sloping side of a hipped roof with a vertical gable wall, creating substantially more usable loft space.
However, these alterations can cause planning problems where they disrupt the symmetry of a pair of semi-detached houses.
Wandsworth states that changing one side of an otherwise symmetrical pair from a hipped roof to a gable is unlikely to be supported where it would harm the appearance of the pair.
Hip-to-gable alterations are also generally inappropriate within conservation areas where the existing hipped roof contributes to the character of the building or street.
Properties within conservation areas are subject to greater design scrutiny.
Original roof forms, hipped roofs, chimney stacks and other architectural features may make an important contribution to the character of the conservation area and should normally be retained.
Rear mansard-style roof extensions can sometimes be acceptable on traditional mid-terraced properties where they are not prominent from the street, while roof extensions on corner properties or highly visible elevations are considerably more sensitive.
Some parts of Wandsworth are also affected by Article 4 Directions that restrict particular permitted development rights.
Not every extension requires a planning application.
Many houses benefit from national permitted development rights that allow certain extensions and loft conversions without conventional planning permission, subject to detailed limits and conditions.
Where a project qualifies as permitted development, it is often sensible to obtain a Lawful Development Certificate from Wandsworth Council confirming that the proposed works are lawful.
Flats and maisonettes do not benefit from the same householder permitted development rights, and additional restrictions can apply to conservation areas, listed buildings and properties affected by Article 4 Directions.
The permitted development position should therefore be checked for the individual property before the design is finalised.
Planning permission and Building Regulations are separate requirements.
Even where an extension or loft conversion does not require planning permission, Building Regulations approval will normally still be required.
The Building Regulations drawings typically address matters including structure, insulation, ventilation, drainage, fire safety, stairs and construction details.
Draw & Plan can prepare both the planning and Building Regulations drawing packages, helping to take a project from the initial survey through to construction information.
Draw & Plan provides residential drawing services throughout Wandsworth, for homes in Balham, Battersea, Earlsfield, Putney and Tooting, from the initial measured survey through to planning and Building Regulations drawings, including:
Your architectural designer personally visits the Wandsworth property during the measured survey to discuss your ideas and assess the proposed extension or loft conversion in the context of the existing house, garden and neighbouring properties. Draw & Plan then prepares measured surveys, planning drawings, Lawful Development Certificate applications, householder planning applications and Building Regulations drawings for residential projects throughout Wandsworth.
If you are considering extending your property, send us the address and a brief description of what you would like to build and we can advise on the likely planning route and provide a quotation for the drawings.
Wandsworth does not apply one fixed planning depth to every house. The Council considers the scale of the original property, remaining garden, neighbouring windows and the overall effect of the extension.
Potentially. Rear mansards can work particularly well on some traditional mid-terraced houses with raised party walls, although conservation-area and visibility considerations remain important.
In some circumstances. Where neighbour impact is an issue, Wandsworth identifies approximately half the length of the rear addition as a useful starting point, although every property needs individual assessment.
Possibly, but it can be difficult where changing one roof would disrupt the symmetry of a pair of semi-detached houses or the character of a conservation area.
Yes. We can prepare the existing and proposed drawings and submit the planning application or Lawful Development Certificate application on your behalf.