
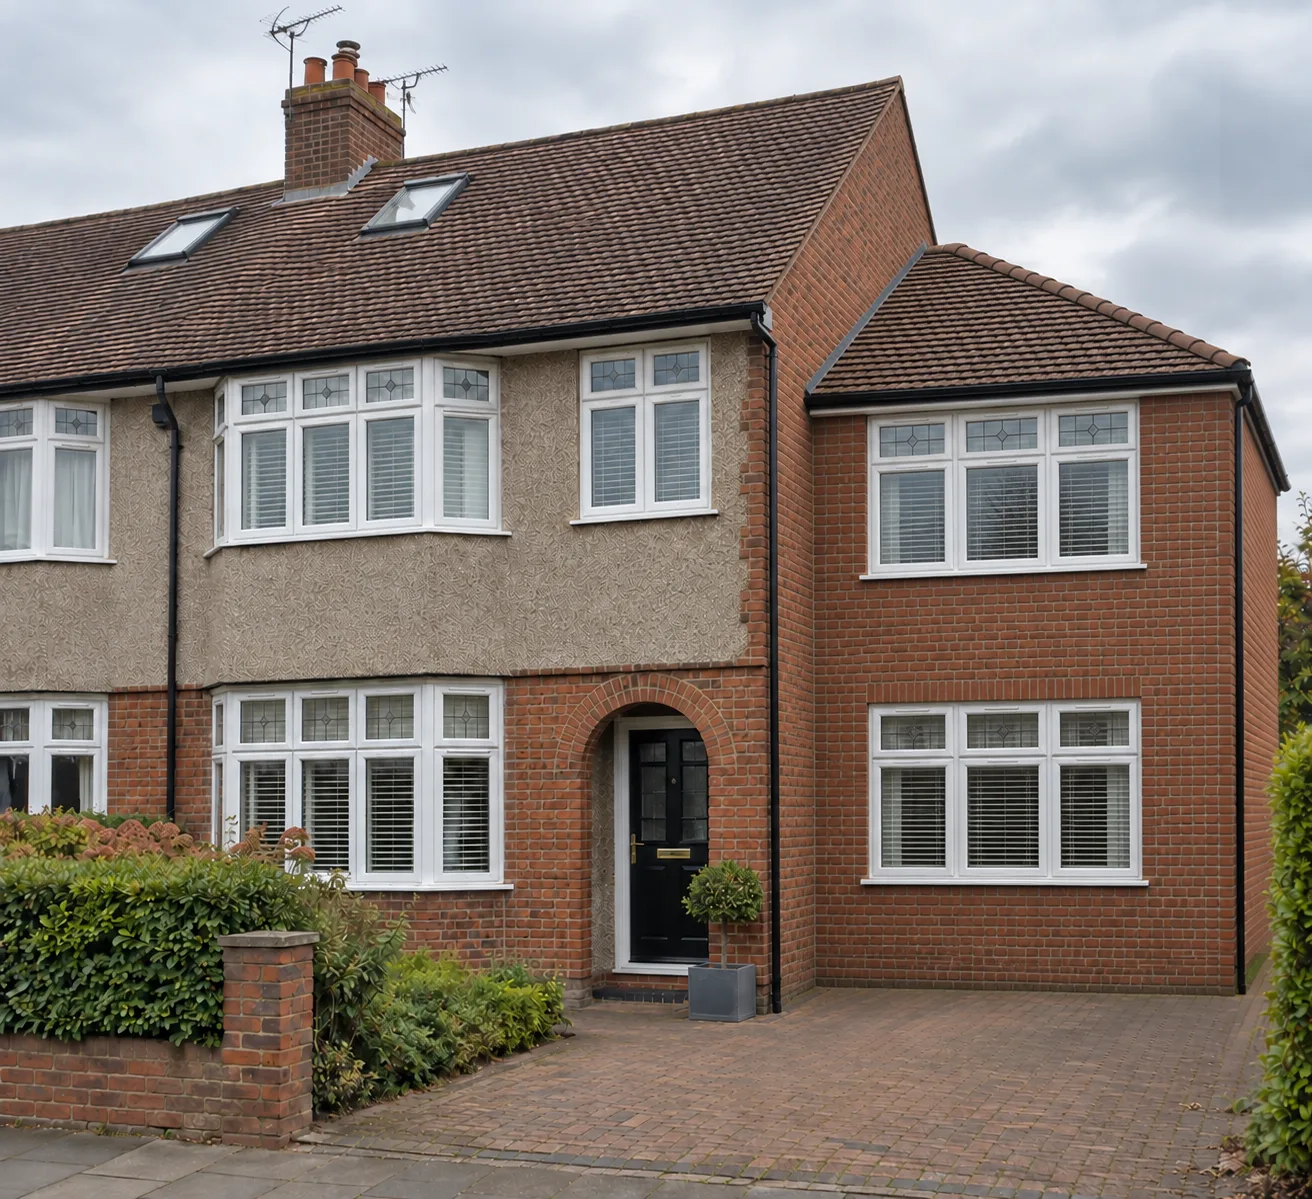
A double storey or first floor side extension roof can potentially join a hip to gable conversion in Brent, including where the conversion already exists. However, permission depends on the appearance and impact of the complete proposal.
The important question is how the side extension and main roof work together. A roof junction that can be constructed successfully still needs to form an acceptable design.
What Does Brent’s Planning Guidance Say?
Brent’s Residential Extensions and Alterations guidance allows hip to gable conversions in principle, subject to their relationship with side extension roofs and the character of the street.
For two storey side extensions, it expects the roof design and pitch to match the original house, a first floor and roof setback of at least 0.5 metres, and ridge and eaves heights no higher than the original house. Meeting these guidelines does not guarantee permission.
You can find the document through Brent Council’s planning guidance page.
What If the Hip to Gable Conversion Already Exists?
If the hip to gable conversion is lawful and already built, it should be shown as part of the existing house.
The application can then cover the proposed side extension and any alterations needed to connect its roof. The planning history should be checked so that the drawings accurately distinguish the existing authorised development from the new work.
An existing gable provides the starting point for the design, but it does not establish that every roof attached to it will be acceptable. The additional width, height and roof shape still need careful consideration.
Can a Hipped Side Extension Roof Join an Existing Gable?
A lower hipped roof meeting the existing gable is an arrangement worth exploring.
Our interpretation of Brent’s guidance is that it contains no blanket prohibition on this particular junction. Equally, the guidance does not expressly approve it: the design needs a site-specific justification.
For example, drawings could test whether a lower ridge and a setback allow the extension to sit comfortably alongside the main house. The roof plan and sections should establish precisely where the new slopes meet the existing roof or gable wall.
Does the Side Extension Need a Gabled Roof?
An existing hip to gable conversion does not, by itself, establish that the side extension must also have a gabled roof.
A second gable is one option to compare, but it may make the house appear wider or create a more prominent front elevation. A hipped alternative may produce a different balance.
The most useful approach is to compare both arrangements using the same floor layout. This makes the effect of the roof shape easier to judge before developing the preferred scheme.
What About a First Floor Extension Above an Existing Garage?
The same design exercise applies when adding accommodation above an existing garage or ground floor side extension.
The existing ground floor footprint should not be treated as proof that an equally wide first floor addition will be suitable. The upper floor and roof need to be considered together, including their relationship with neighbouring buildings.
An accurate survey is particularly useful here. It establishes the existing ridge, eaves, boundaries and floor levels before the proposed roof junction is designed.
Is Planning Permission Required?
A conventional two storey side extension requires planning permission. Adding a first floor above an existing side extension will also generally require permission because householder permitted development rules do not allow an enlargement beyond an original side wall to have more than one storey.
A hip to gable conversion may separately qualify as permitted development, subject to the relevant conditions and limitations. That does not automatically authorise a connected side extension. The government’s householder technical guidance explains why all relevant elements must be checked together.
Can Both Be Included in One Planning Application?
Where both elements are proposed, a householder planning application can include the side extension and hip to gable conversion together.
Where the conversion already exists lawfully, the application should clearly show what is being retained and what will change. Coordinated plans, elevations, roof plans and sections help avoid uncertainty about the finished arrangement.
Planning a Side Extension in Brent?
Draw & Plan provides measured surveys, planning drawings and building regulations drawings for home extensions and loft conversions.
Disclaimer: This article is for general informational purposes only and does not constitute legal or professional advice. Always consult relevant professionals and local authorities before undertaking any development or change of use.