
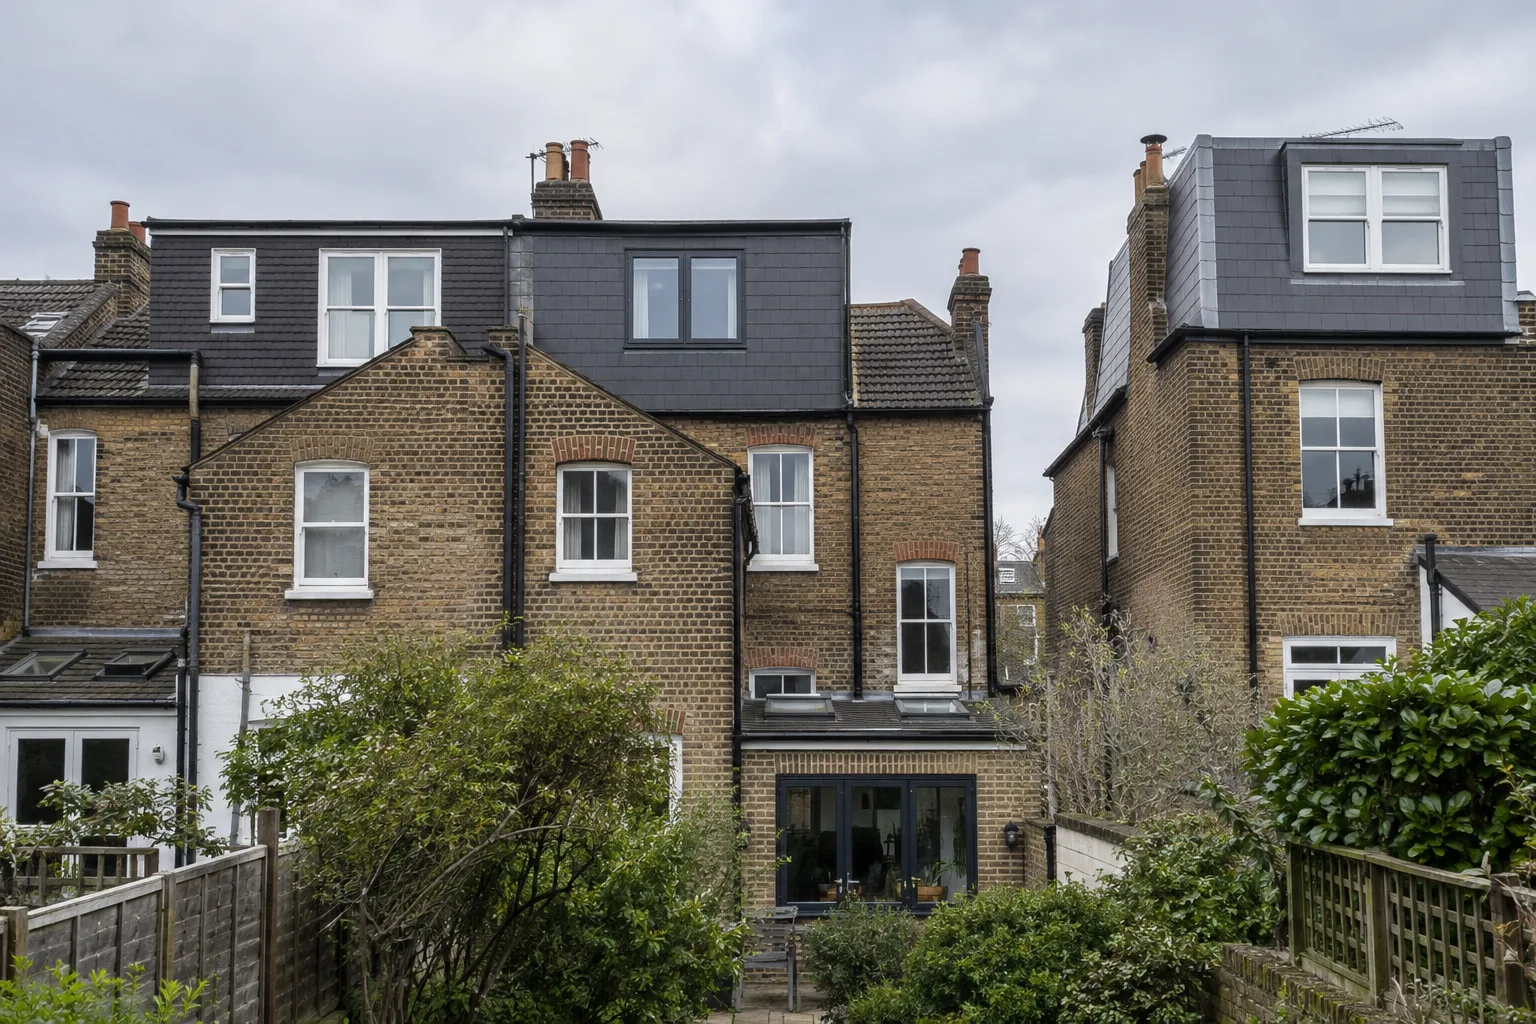
The right loft conversion depends less on preference than on your roof. The shape of the existing roof, the type of house and its planning constraints usually decide whether a dormer, hip-to-gable or mansard conversion is the best fit.
In this guide, we compare the four main types of loft conversion, explain which houses each one suits and set out when planning permission is likely to be needed.
The Four Main Types of Loft Conversion
| Type | Best suited to | Extra space | Planning route |
|---|---|---|---|
| Rooflight (Velux) | Lofts that already have good headroom | Least: uses the existing roof space only | Usually permitted development |
| Rear dormer | Most terraced, semi-detached and detached houses | Good: full headroom across much of the rear | Often permitted development outside conservation areas |
| Hip-to-gable | Semi-detached, end-of-terrace and detached houses with a hipped roof | Good, and more when combined with a rear dormer | Often permitted development outside conservation areas |
| Mansard | Terraced houses, particularly in central and inner London | Most: close to a full additional storey | Usually needs planning permission |
Rooflight (Velux) Loft Conversions
A rooflight conversion keeps the roof shape as it is. Rooflights are fitted into the existing slopes, the floor is strengthened and insulation, a staircase and fire protection are added.
Because the roof structure is largely retained, this is usually the simplest form of loft conversion. It is also the most limited: it only works where the existing loft already has enough headroom, and usable floor area is restricted by the sloping ceilings.
Rooflights are normally permitted development provided they do not project more than 150mm from the roof slope, do not rise above the highest part of the roof, and any side-facing windows are obscure-glazed and fixed shut below 1.7m above the floor. In conservation areas, rooflights on the front slope may still need permission, and an Article 4 Direction can remove these rights altogether.
For more on choosing rooflights, see our guide to windows, doors and rooflights.
Dormer Loft Conversions
A dormer is a box-shaped extension that projects from the roof slope, normally at the rear. Its vertical wall gives full headroom over much of the new floor area, which makes it the most common type of loft conversion in London.
Rear box dormers
A full-width rear dormer suits most house types and usually provides space for a bedroom and a shower room or en-suite. Outside conservation areas, it can often be built as permitted development, subject to the volume limits and other conditions described below.
L-shaped dormers
Many Victorian and Edwardian terraces have a rear outrigger with its own pitched roof. An L-shaped dormer combines a dormer on the main roof with a second dormer over the outrigger roof, creating considerably more space, often enough for two bedrooms and a bathroom.
Whether an L-shaped dormer can be built as permitted development depends on the volume calculation and the details of the design. Many councils also have specific guidance on outrigger dormers where planning permission is needed.
Front and side dormers
Dormers on a roof slope facing the street are not permitted development and require planning permission. Councils often resist them where they would interrupt an established roofline.
Hip-to-Gable Loft Conversions
A hipped roof slopes down on the side as well as the front and rear. This sloping side significantly reduces the usable space in the loft, and often leaves too little room for a staircase.
A hip-to-gable conversion builds the side wall up vertically to form a gable and extends the ridge to meet it. The new loft space is effectively the full width of the house, which makes it much easier to fit a staircase above the existing one.
This type of conversion is only possible on houses with a hipped roof, which normally means semi-detached, end-of-terrace and detached houses. It is most often combined with a rear dormer to maximise the floor area.
Outside conservation areas, a hip-to-gable conversion can often be permitted development, as the national rules allow the side roof slope to be enlarged, provided the overall volume limits are met. However, where the hip-to-gable would unbalance a pair of semi-detached houses, councils may resist it where planning permission is required.
For a worked example of how hip-to-gable roofs interact with side extensions, see our article on combining a side extension with a hip-to-gable roof in Brent.
Mansard Loft Conversions
A mansard replaces one or both roof slopes with a much steeper slope, usually at around 70 degrees, with a flat or shallow-pitched roof above. The result is close to a full additional storey, with windows set in small dormers or the steep slope itself.
Mansards are a traditional feature of many Georgian and Victorian terraces, particularly in inner London, and are often the preferred solution where neighbouring houses already have them.
Because a mansard substantially alters the shape of the roof, and often raises the party walls, it usually requires planning permission. Councils will look closely at its proportions, materials and the existing pattern of roof extensions along the terrace. Raising or cutting into a party wall will also normally require notices under the Party Wall etc. Act 1996.
Mansards generally involve the most structural work of the four types, but they also provide the most usable space.
When Is a Loft Conversion Permitted Development?
Under Class B of the national permitted development rules, roof enlargements on houses are generally allowed without a planning application if they:
- Add no more than 40m³ of roof volume on a terraced house, or 50m³ on a semi-detached or detached house, including any earlier roof enlargements.
- Do not rise above the highest part of the existing roof.
- Do not extend beyond the roof slope forming the principal elevation where it fronts a highway.
- Use external materials similar in appearance to the existing house.
- Include no verandas, balconies or raised platforms.
- Have any side-facing windows obscure-glazed and non-opening below 1.7m above the floor.
- Are set back, as far as practicable, at least 20cm from the eaves (this does not apply to the hip-to-gable part of a conversion).
These rights do not apply to flats or maisonettes, to houses in conservation areas, or where they have been removed by an Article 4 Direction or a planning condition. For the full rules, see our permitted development guide and the government’s technical guidance for householders.
Where a loft conversion is permitted development, we recommend applying for a Lawful Development Certificate. It confirms the work is lawful and is often requested by buyers’ solicitors when the house is sold.
How to Choose the Right Loft Conversion
In practice, the choice usually follows from a few questions:
- What shape is your roof? A hipped roof usually points to a hip-to-gable conversion, often with a rear dormer. A gabled roof, common on terraces, usually points to a rear or L-shaped dormer, or a mansard.
- Is there enough headroom? A rooflight conversion only works where the loft is already tall enough. Otherwise, a dormer or mansard is needed to create usable headroom.
- Is the house in a conservation area? If so, planning permission will be needed, and the council’s guidance and neighbouring roofs will strongly influence what is acceptable.
- What do the neighbours have? An established pattern of mansards or dormers along a terrace is often a good indication of what the council will accept.
- Where will the staircase go? The new stair needs adequate headroom and normally sits above the existing one. See our guide to loft conversion stairs.
For budgeting, see our guide to loft conversion costs in London.
Building Regulations Apply to Every Type
Whichever type you choose, a loft conversion will need Building Regulations approval. The main requirements cover structural stability, fire safety and escape, the staircase, insulation, ventilation and sound insulation between floors.
Fire safety is particularly important, because a loft conversion usually turns a two-storey house into a three-storey one. This normally means a protected escape route from the loft to the front door, fire-resisting doors to the rooms off the stairs and interlinked smoke alarms.
New beams, floor joists and any altered roof structure will also need structural calculations from a structural engineer.
How Draw & Plan Can Help
Draw & Plan prepares measured surveys, planning drawings and Building Regulations drawings for dormer, hip-to-gable and mansard loft conversions across London. Before quoting, we review your property’s planning constraints to identify the likely route, whether permitted development, a Lawful Development Certificate or a planning application.
See our loft conversion drawings and examples, or find out more about our Building Regulations drawings.
Send us your address and a short description of the loft conversion you have in mind, and we will advise which type is likely to suit your house.
This article provides general guidance. Whether a particular loft conversion is permitted development or acceptable to the council depends on the individual property, its planning history and local policy.
Disclaimer: This article is for general informational purposes only and does not constitute legal or professional advice. Always consult relevant professionals and local authorities before undertaking any development or change of use.