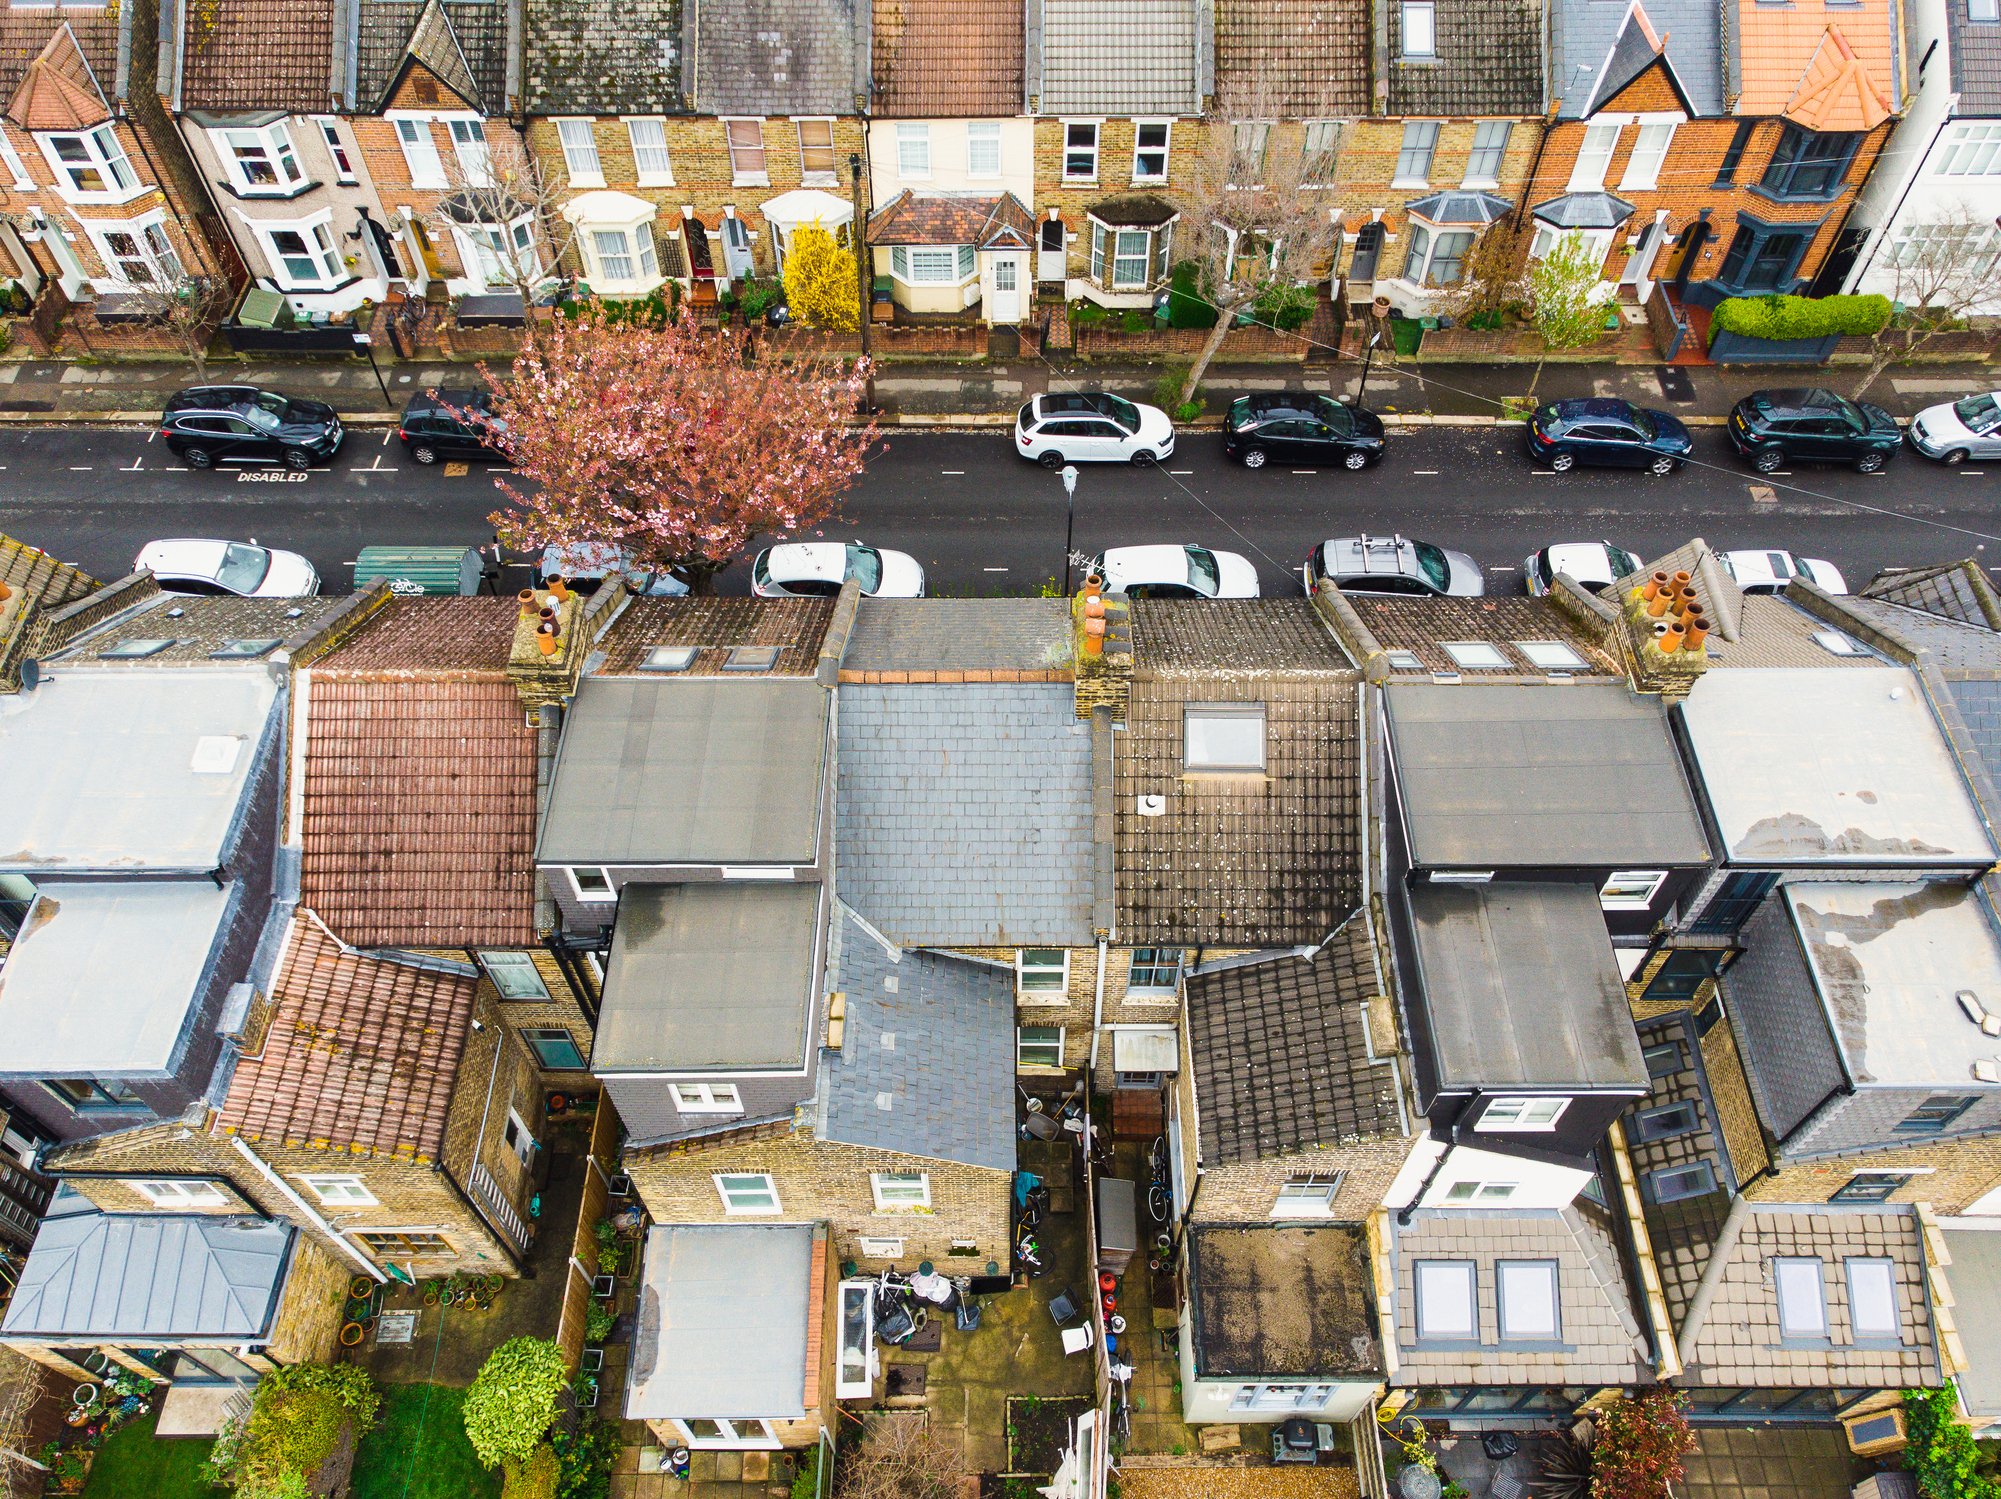
Side return extensions are a popular way of creating a larger kitchen and living space, particularly in Victorian and Edwardian houses. But if you are planning a side return extension in Bromley, it is important not to assume that because a neighbour has built something similar, yours will automatically be approved.
Bromley Council can take a cautious approach to side return extensions where their depth and height could create an overbearing or enclosing effect on a neighbouring property.
The permitted development rules can also be more complicated than they first appear, particularly where an extension projects beyond both a side wall and rear wall of the original house.
Can a side return extension be permitted development?
Sometimes.
For a standard single-storey rear extension, permitted development normally allows an extension of up to:
- 3 metres for an attached house, including terraced and semi-detached houses.
- 4 metres for a detached house.
These measurements are taken from the rear wall of the original house, rather than necessarily the house as it exists today.
Where an extension also extends beyond a side wall of the original house, the separate permitted development restrictions applying to side extensions may also need to be satisfied.
A side extension must generally be:
- Single storey.
- No more than 4 metres high.
- No wider than half the width of the original house.
There are additional restrictions in conservation areas and other designated land.
The Government explains the rules in its Permitted Development Rights for Householders: Technical Guidance.
Why are side return extensions more complicated?
Many Victorian and Edwardian houses have a rear projection or outrigger, creating the narrow strip of land commonly referred to as the side return.
Filling this space can create an extension that projects beyond both a side wall and a rear wall of the original house.
In these circumstances, the extension may need to comply with both the side and rear extension permitted development rules.
The original layout of the house is therefore important. Simply measuring 3 metres from the back of the existing building does not necessarily establish whether an extension is permitted development.
What if planning permission is required?
If a proposed side return extension falls outside permitted development, this does not mean that it cannot be built. It means that a planning application will normally be required.
There is no simple Bromley rule stating that every side return extension must be limited to a particular depth.
Instead, the Council considers the design of the extension and its relationship with neighbouring properties.
Under Policy 37 of the Bromley Local Plan, extensions are expected to respect neighbouring amenity, including daylight, sunlight, privacy and overshadowing.
You can read the Bromley Local Plan.
Why can deeper side return extensions be difficult in Bromley?
With a conventional rear extension, much of the additional building is positioned behind the house.
A side return can be different because a new wall may run for a considerable distance immediately alongside a neighbouring garden, patio or window.
The Council may therefore consider:
- The depth of the extension.
- Its height along the boundary.
- The design and pitch of the roof.
- The position of neighbouring windows.
- The relationship with neighbouring patios and gardens.
- Existing walls and boundary treatments.
- Whether the extension would appear overbearing or enclosing when viewed from the neighbouring property.
This means the height and roof design of a side return can sometimes be just as important as its overall depth.
What if my neighbour already has a similar extension?
A neighbouring extension is useful planning evidence, but it does not guarantee that an identical extension will be approved.
Two apparently similar properties can have different relationships with their neighbours because of differences in orientation, garden levels, boundary treatments, windows or the height and design of the proposed extension.
There have also been cases in Bromley where extensions have been resisted by the Council but subsequently allowed by a Planning Inspector on appeal.
An appeal decision can therefore provide useful evidence when designing a proposal, but it does not establish that every similar side return extension will be acceptable.
How can a side return extension be designed to reduce its impact?
Where neighbouring amenity is particularly sensitive, relatively small design changes can sometimes make a significant difference.
Depending on the property, these might include:
- Lowering the eaves along the boundary.
- Using a pitched or hipped roof that slopes away from the neighbour.
- Reducing the depth of the extension.
- Setting part of the extension away from the boundary.
- Retaining appropriate boundary screening.
- Designing the extension around sensitive neighbouring windows.
The aim should be to maximise the useful internal space while keeping the effect on neighbouring properties within acceptable limits.
Should you apply for planning permission or permitted development?
This should ideally be established before the extension is designed in detail.
The starting point is to establish the original house and then consider:
- Whether permitted development rights remain available.
- Which walls constitute the original side and rear walls.
- Whether the extension complies with the relevant dimensional limits.
- Whether the property is in a conservation area.
- Previous extensions to the house.
- Planning decisions and appeals involving comparable nearby properties.
- The relationship with neighbouring windows and gardens.
This can help establish a realistic envelope for the extension before preparing the planning drawings.
Planning a side return extension in Bromley?
At Draw & Plan, we prepare measured surveys, planning drawings and building regulations drawings for house extensions throughout Bromley and South London.
We can review the existing property, permitted development rules and relevant local planning history before preparing the proposed design.
Our Survey + Planning + Building Regulations packages start from £1,950 + VAT, excluding structural calculations and application fees.
Disclaimer: This article is for general informational purposes only and does not constitute legal or professional advice. Always consult relevant professionals and local authorities before undertaking any development or change of use.