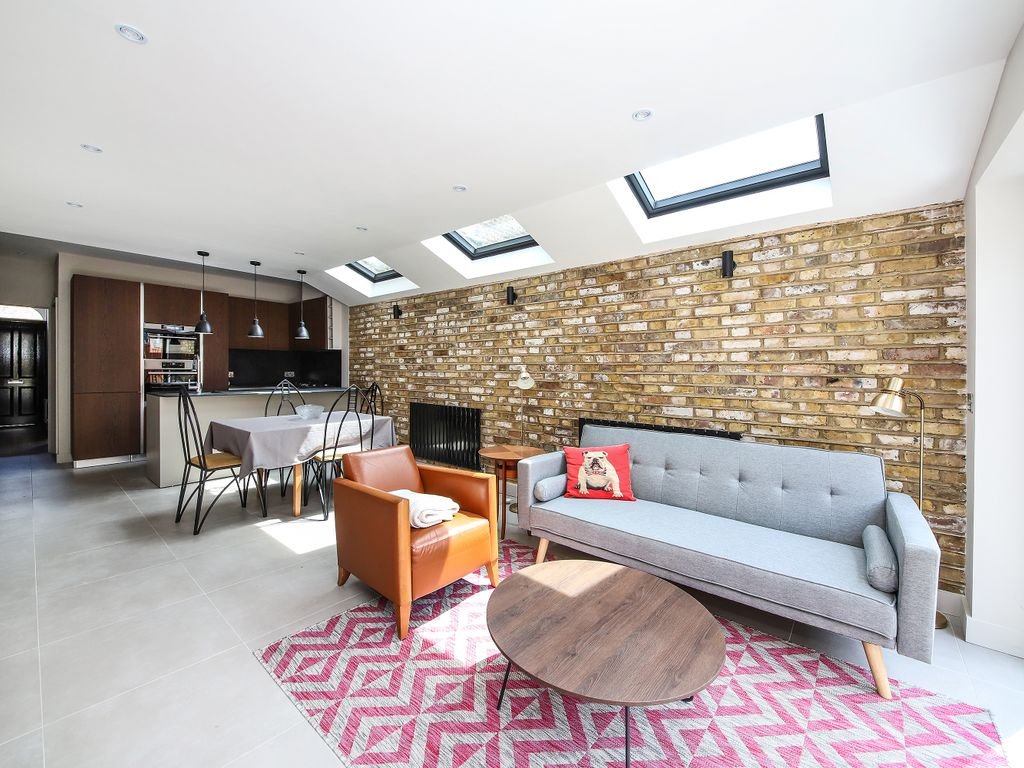
Many Victorian and Edwardian houses in Southwark have a narrow passage beside the original rear outrigger. Extending into this side return can turn a restricted kitchen into a brighter and more practical family space. Combining it with a rear extension creates an L-shaped or wraparound extension and can add considerably more floor area.
However, a design that fills the available footprint is not automatically acceptable. Southwark Council considers the extension’s depth, height at the boundary, effect on neighbouring homes, remaining garden space and relationship with the original house.
This guide explains the principal planning rules and how a well-considered design can improve the prospects of approval.
What is a side-return extension?
A side-return extension fills the narrow strip of land beside the rear outrigger of a traditional terraced or semi-detached house. It normally enlarges the kitchen or dining area without extending substantially beyond the existing rear wall of the outrigger.
A wraparound extension combines this side infill with an extension behind the outrigger. Viewed in plan, it forms an L-shape around the original rear addition.
The distinction matters because a modest side-return scheme may have a very different effect from a deep wraparound extension. The latter introduces additional building length along the neighbour’s boundary and is therefore more likely to raise concerns about enclosure and loss of daylight.
Do side-return extensions need planning permission in Southwark?
Many side-return and wraparound extensions require a householder planning application.
Some extensions to houses can be permitted development, but the national rules contain several linked restrictions relating to position, width, height and the original house. A wraparound scheme that combines side and rear enlargement will frequently fall outside those limits. The larger-home-extension prior approval process is not a general route for approving any wraparound design.
Permitted development rights do not normally apply to flats or maisonettes. They may also have been removed by a condition attached to an earlier planning permission or by an Article 4 direction. Listed buildings require listed building consent where the works affect their special architectural or historic interest, in addition to any planning permission required.
The property’s planning history, designation and lawful existing form should therefore be checked before choosing the application route. Even where a proposal appears to be permitted development, obtaining a Lawful Development Certificate can provide useful formal confirmation before construction begins.
How deep can a wraparound extension be in Southwark?
Southwark’s 2025 Householder Development Supplementary Planning Document gives unusually clear guidance for rear and wraparound extensions.
For extensions requiring planning permission, the council recommends:
- A maximum overall height of 4 metres
- A depth of less than 6 metres where the extension runs along the boundary
- A roof that slopes down towards the neighbouring property
- A maximum eaves height below 2.4 metres along the boundary
- Retaining at least 50% of the total rear garden as undeveloped space
The council says extensions exceeding 6 metres in depth on the boundary are likely to be refused because of their potential to create enclosure and reduce neighbouring daylight and sunlight.
Six metres should not be treated as an automatic entitlement. It is an upper design parameter rather than a guaranteed acceptable depth. A shallower extension may be necessary where the neighbouring property has a vulnerable window, a small garden, lower ground level or no existing rear addition to provide a comparable building line. For broader context, see our guide to how deep a rear or side-return extension can be.
Why the 2.4-metre boundary height matters
Southwark expects the roof of a deeper extension to slope down towards the adjoining property and remain below 2.4 metres at the boundary for its full length.
This does not necessarily restrict the entire extension to a flat 2.4-metre ceiling. A carefully designed pitched or asymmetric roof can rise away from the boundary, providing greater internal height while keeping the neighbour-facing edge low. Rooflights positioned within the higher portion can bring daylight into the enlarged room.
Ground levels must be shown accurately. An extension measuring 2.4 metres from the applicant’s garden may appear significantly taller from a lower neighbouring garden. The planning drawings should therefore include a section showing the extension, boundary and relevant changes in level.
Protecting the neighbour’s daylight and outlook
Southwark considers three principal effects on neighbouring amenity:
- Daylight and sunlight
- Privacy
- Outlook
The council’s guidance uses both 45-degree and 25-degree tests when assessing extensions. The 45-degree test is generally relevant where the development lies at a right angle to an affected window. Lines are considered vertically and horizontally from the centre of that window. The 25-degree test is used where the proposed extension faces the affected window.
These are useful screening tools, but passing a line test does not guarantee permission and crossing one does not necessarily make refusal inevitable. The council will consider the overall circumstances, including the use of the affected room, existing obstructions, orientation, separation and the extension’s height and depth.
Neighbouring windows should be plotted accurately during the measured survey. Guessing their position from estate-agent photographs or online mapping can produce an unrealistic design and lead to amendments after submission.
Do you need to retain a courtyard beside the outrigger?
Possibly. This is one of the most important Southwark-specific design considerations.
The rear wall of the original outrigger often contains the only window serving an existing room. Completely enclosing that window within a wraparound extension can leave the room dependent on borrowed light and reduce natural ventilation.
Southwark’s guidance says a courtyard may need to be incorporated into the extension to preserve light and ventilation to this room. The best solution depends on the internal layout. Options can include:
- Retaining a small open courtyard outside the existing window
- Reconfiguring the plan so the former room becomes part of the open-plan kitchen and living space
- Introducing rooflights above the side-return area
- Creating larger internal openings, subject to structural design and Building Regulations
A courtyard reduces the new floor area but can materially improve both the planning case and the quality of the completed interior.
How much garden must remain?
Southwark states that a rear or wraparound extension must not occupy more than 50% of the total rear garden space.
Retaining garden space is important for outdoor amenity, drainage, biodiversity and the character of the surrounding development. The proposed site plan should show the extension footprint and remaining garden clearly rather than focusing only on the internal floor plan.
Where the garden is already small, the acceptable extension depth may be controlled by the quality of the remaining garden before the nominal 6-metre limit is reached.
Conservation areas and listed buildings
Southwark contains numerous conservation areas and a wide range of listed and locally significant buildings. Additional care is required where an extension may affect historic character.
The council expects extensions to remain subordinate to the host building and generally encourages materials such as brick, slate and timber in sensitive locations. A contemporary extension can still be acceptable, but its scale, proportions and materials must respond convincingly to the existing house and its surroundings.
The relevant conservation-area appraisal should be reviewed at the start of the design process. For a listed building, the effect of removing original walls, windows, doors, chimney breasts or other fabric must also be considered. Listed building consent is a separate approval and may restrict the extent to which the original plan form can be opened up.
What should the planning drawings show?
A clear Southwark extension application will normally require:
- A location plan and block or site plan
- Existing and proposed ground-floor plans
- Existing and proposed rear and side elevations
- A proposed roof plan
- At least one section showing roof height and internal levels
- The extension’s depth and height at the boundary
- Relevant neighbouring windows and extensions
- Existing and proposed garden coverage
- External materials
More information may be necessary for a heritage property, a site affected by trees or a proposal with a potentially significant daylight impact. Southwark’s current validation checklist should always be checked before submission.
Planning permission is not the only approval
Planning permission deals principally with the extension’s use, appearance and effect on its surroundings. It does not confirm that the construction complies with the Building Regulations.
A side-return or wraparound extension will normally also require Building Regulations approval. Structural calculations are commonly needed for new steelwork, widened openings and the removal of the original rear wall. Drainage location, foundation design, thermal performance, ventilation and fire safety must also be resolved.
Works on or close to a party wall, and certain excavations near a neighbouring building, may fall within the Party Wall etc. Act 1996. This is a separate process and is not replaced by planning or Building Regulations approval.
Is a Southwark side-return extension likely to be approved?
Side-return and wraparound extensions are established forms of development in Southwark, particularly at traditional terraced houses with rear outriggers. Approval nevertheless depends on the individual property and its neighbours.
A proposal has a stronger planning case when it:
- Remains comfortably below the practical 6-metre boundary depth
- Keeps the boundary eaves below 2.4 metres
- Retains at least half of the rear garden
- Protects neighbouring daylight, privacy and outlook
- Preserves light and ventilation to the original outrigger room
- Responds appropriately to the house and any heritage designation
- Is supported by accurate drawings showing neighbouring context
The most successful scheme is rarely the one that simply occupies every available centimetre. A small reduction in depth, a lowered boundary eaves or a well-placed courtyard can make the proposal easier to approve and produce a better interior.
Planning a side-return or wraparound extension in Southwark?
Draw & Plan prepares measured surveys, planning drawings and Building Regulations drawings for residential extensions throughout Southwark and across London.
Send us the property address and a short description of the extension you are considering. We will review the principal planning constraints and provide a fixed-fee quotation.
External sources
Planning policies, permitted-development rights and site circumstances can change. This article provides general guidance and is not a substitute for property-specific professional advice. Last reviewed September 2026.
Disclaimer: This article is for general informational purposes only and does not constitute legal or professional advice. Always consult relevant professionals and local authorities before undertaking any development or change of use.