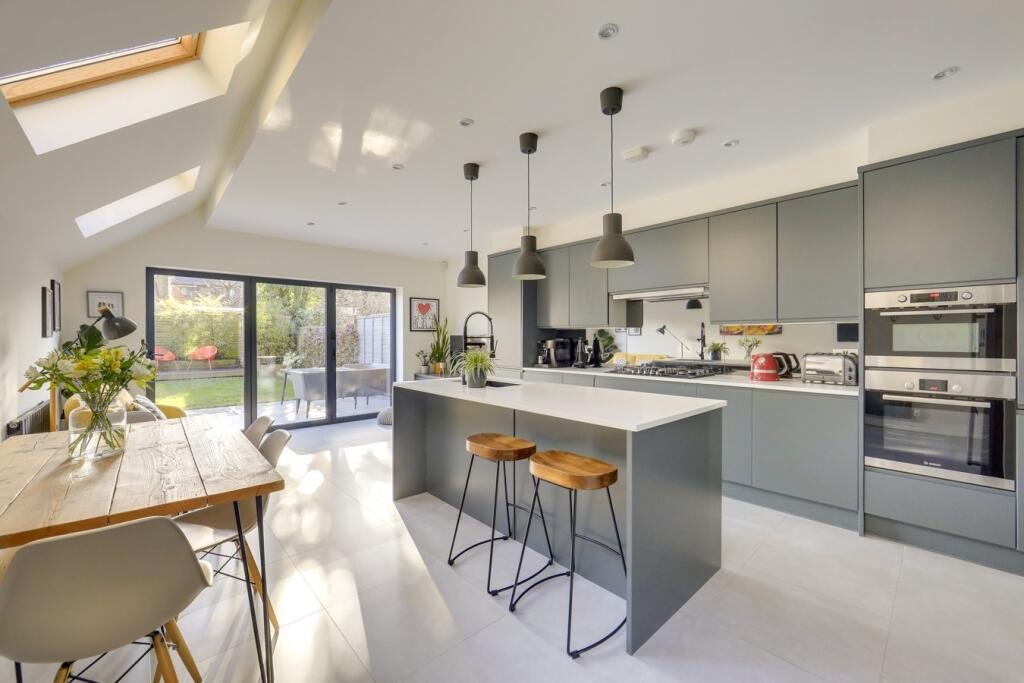
Side return extensions are one of the most effective ways to create additional space in Wimbledon’s Victorian and Edwardian houses. By extending into the narrow passage alongside the original rear projection, it is often possible to create a much wider kitchen, dining and living space without taking a large amount of garden.
However, the planning rules for side return extensions are not always straightforward. Whether an extension requires planning permission depends on the original form of the house, the size and position of the proposed extension, previous additions to the property and whether the house is within a conservation area or subject to other planning restrictions.
This guide explains the main rules for homeowners considering a side return or wraparound extension in Wimbledon and elsewhere in the London Borough of Merton.
What is a side return extension?
Many Victorian and Edwardian houses in Wimbledon have an L-shaped ground-floor footprint, with a narrower original rear projection or “outrigger” extending into the garden.
This leaves a narrow strip of external space alongside the rear projection, commonly known as the side return.
A side return extension infills some or all of this space. It can transform a relatively narrow rear room into a much wider kitchen and dining area, often allowing for:
- A large open-plan kitchen
- An island or breakfast bar
- Improved connection with the garden
- Rooflights or a glazed roof over the former side return
- Larger rear doors
- Better natural light within the centre of the house
Do you need planning permission for a side return extension in Wimbledon?
Not necessarily.
Some side return extensions can be constructed under Permitted Development rights, meaning a full householder planning application may not be required.
However, this is where the shape of the original house becomes particularly important.
Under Class A of the householder Permitted Development rules, an extension extending beyond an original side wall is subject to restrictions applying to side extensions. In particular, it must be single storey, no more than 4 metres high and no wider than half the width of the original house.
Where an extension extends beyond both an original side wall and an original rear wall, both sets of restrictions can apply.
This means that a proposal that appears to be a straightforward rear extension may actually be treated as a side and rear extension because of the original L-shaped footprint of the house.
The Government’s detailed guidance on householder Permitted Development provides diagrams showing how these rules apply to rear and side extensions:
Read the Government’s Permitted Development technical guidance
The original rear projection is important
One of the first things we establish when designing a side return extension is the footprint of the original house.
For Permitted Development purposes, “original” generally means the house as it stood on 1 July 1948, or as originally built if it was constructed after that date.
This matters because an old rear projection may form part of the original house even if it looks like an extension.
For example, imagine a typical Wimbledon terrace with an original two-storey main house and a narrower original rear projection.
Filling the space beside that projection may extend the building beyond an original side wall. Extending further into the garden may simultaneously take the development beyond an original rear wall.
The resulting proposal therefore has to be considered against the relevant Permitted Development restrictions as a whole.
Previous extensions also matter. Where a new extension joins an existing enlargement, the Permitted Development rules can require the total enlargement to be considered rather than treating the latest addition in isolation.
This is why checking the existing and original footprint is important before assuming that a side return or wraparound extension is Permitted Development.
Can you build a full-width wraparound extension under Permitted Development?
This is one of the most common misunderstandings with side return extensions.
A proposed extension may comply with the normal depth restriction for a rear extension but still fail to qualify as Permitted Development because it also extends beyond an original side wall.
Government guidance specifically illustrates situations where combined side and rear extensions do not qualify because the resulting enlargement is more than half the width of the original house.
Consequently, many full-width wraparound extensions require a householder planning application, even where a simpler rear extension at the same property might be Permitted Development.
That does not mean the extension is unacceptable. It simply means that Merton Council will need to assess it as a planning application.
How far can you extend to the rear under Permitted Development?
For a single-storey rear extension under the standard Permitted Development limits, the normal maximum projection beyond the original rear wall is:
- 3 metres for an attached house
- 4 metres for a detached house
Subject to the relevant requirements, larger single-storey rear extensions can potentially extend up to:
- 6 metres for an attached house
- 8 metres for a detached house
The larger-home-extension route requires prior approval and neighbour consultation rather than simply proceeding under the standard Class A limits.
Importantly, the larger-home-extension provisions relate to rear extensions. They do not remove the separate restrictions applying where the development extends beyond an original side wall.
This distinction is particularly relevant to wraparound extensions.
What happens if planning permission is required?
If the proposed side return or wraparound extension falls outside Permitted Development, a householder planning application can be submitted to Merton Council.
Merton’s adopted Local Plan contains the borough’s principal policy for extensions: Policy D12.4 – Alterations and extensions to existing buildings.
The policy expects extensions to:
- Respond appropriately to local character
- Respect the form, scale, bulk and proportions of the original building
- Use appropriate external materials
- Respond sympathetically to the surrounding pattern of development
- Protect neighbouring living conditions
- Avoid significant overlooking and overshadowing
- Consider biodiversity, drainage and sustainability
Unlike some London boroughs, Merton does not currently publish a general residential-extension SPD setting out a simple borough-wide maximum depth for every house extension.
That means there is not a single rule saying that every Wimbledon extension must, for example, stop at exactly 3 metres.
Instead, the acceptability of an extension requiring planning permission will depend on its design, the particular property, neighbouring buildings, local character and its effect on neighbouring amenity.
Can a Wimbledon extension be deeper than 3 metres?
Potentially, yes.
The 3-metre figure commonly associated with an attached house is a Permitted Development limit for a standard single-storey rear extension. It should not automatically be interpreted as the maximum depth Merton Council can approve through a planning application.
A deeper extension may be acceptable where its scale and design respond appropriately to the house and surrounding properties.
Factors likely to be important include:
- The depth and height of the proposed extension
- Proximity to neighbouring windows
- The position of the extension relative to shared boundaries
- Existing extensions to adjoining houses
- Changes in ground level
- Outlook and daylight
- The overall scale of the extension relative to the original house
- The character of the street and surrounding properties
This is why two superficially similar Wimbledon houses can have different planning outcomes.
What about the height along the boundary?
Boundary height is particularly important with side return and rear extensions because these structures frequently sit immediately beside a neighbouring garden.
Under Permitted Development, where an extension is within 2 metres of the property’s boundary, its eaves cannot exceed 3 metres.
For an application requiring planning permission, Merton will consider the actual effect of the proposal on neighbouring amenity rather than simply applying the Permitted Development dimensions.
Reducing the height of an extension close to a shared boundary, or using an appropriately designed roof profile, can sometimes reduce its impact on a neighbouring property.
What if my neighbour already has a large extension?
Neighbouring extensions can be relevant to the character and context of a planning application, but they do not automatically establish that an identical extension will be approved.
Planning policies may have changed, properties may have different original footprints and an existing extension may have been built under Permitted Development rather than planning permission.
When assessing a project, it can therefore be useful to review the planning history of the application property and nearby comparable houses.
Side return extensions in Wimbledon conservation areas
Extra care is required if the property is within a conservation area.
Wimbledon contains several conservation areas, including Wimbledon Village, Wimbledon North, Wimbledon West, Wimbledon Hill Road, Wimbledon Chase and Wimbledon Broadway, amongst others.
Merton publishes individual character assessments and design guidance for a number of these areas.
Permitted Development rights are also more restricted on what planning legislation calls Article 2(3) land, which includes conservation areas.
In particular, an extension extending beyond a side wall of the original house is not Permitted Development on Article 2(3) land.
As a result, a side return extension that might potentially qualify as Permitted Development elsewhere could require planning permission if the property is within a Wimbledon conservation area.
The design of the extension will also need to respond appropriately to the significance and character of the conservation area.
Should you apply for a Lawful Development Certificate?
Where a side return extension is designed to comply with Permitted Development rights, we generally recommend obtaining a Lawful Development Certificate before construction.
This provides a formal decision from the council confirming that the proposed works are lawful on the basis of the information submitted.
It can be particularly useful when the property is subsequently sold or refinanced, as there is formal documentation showing why planning permission was not required.
Accurate existing and proposed drawings are normally required to demonstrate that the extension complies with the relevant limitations.
Do side return extensions need Building Regulations approval?
Planning permission and Building Regulations are separate systems.
Even if a side return extension is Permitted Development and does not require planning permission, the building work will normally still need to comply with the Building Regulations.
For a typical Wimbledon side return extension, the technical design may need to address:
- Foundations
- External wall construction
- Roof construction
- Thermal insulation
- Structural steelwork
- Removal of existing load-bearing walls
- Drainage
- Ventilation
- Glazing
- Fire safety
- Electrical work
- Energy efficiency
Opening up the original rear wall of the house is particularly common with side return projects and will normally require structural calculations and appropriately designed steelwork.
You can also view examples of our planning and Building Regulations drawings.
Planning a side return extension in Wimbledon?
The most important first step is establishing what can realistically be achieved at your particular property.
At Draw & Plan, we prepare architectural drawings for side return, rear and wraparound extensions throughout Wimbledon and the London Borough of Merton.
Our service can include:
- Measured survey of your property
- Existing plans and elevations
- Proposed extension design
- Planning drawings
- Lawful Development Certificate applications
- Householder planning applications
- Building Regulations drawings and specifications
- Coordination with structural calculations where required
Our complete drawing package can take a project from the initial measured survey through planning and on to the Building Regulations stage.
If you are considering a side return or wraparound extension in Wimbledon, send us your property address and a brief description of what you would like to achieve. We can review the property and advise on the most appropriate planning route before providing a fixed-fee quotation.
Disclaimer: This article is for general informational purposes only and does not constitute legal or professional advice. Always consult relevant professionals and local authorities before undertaking any development or change of use.