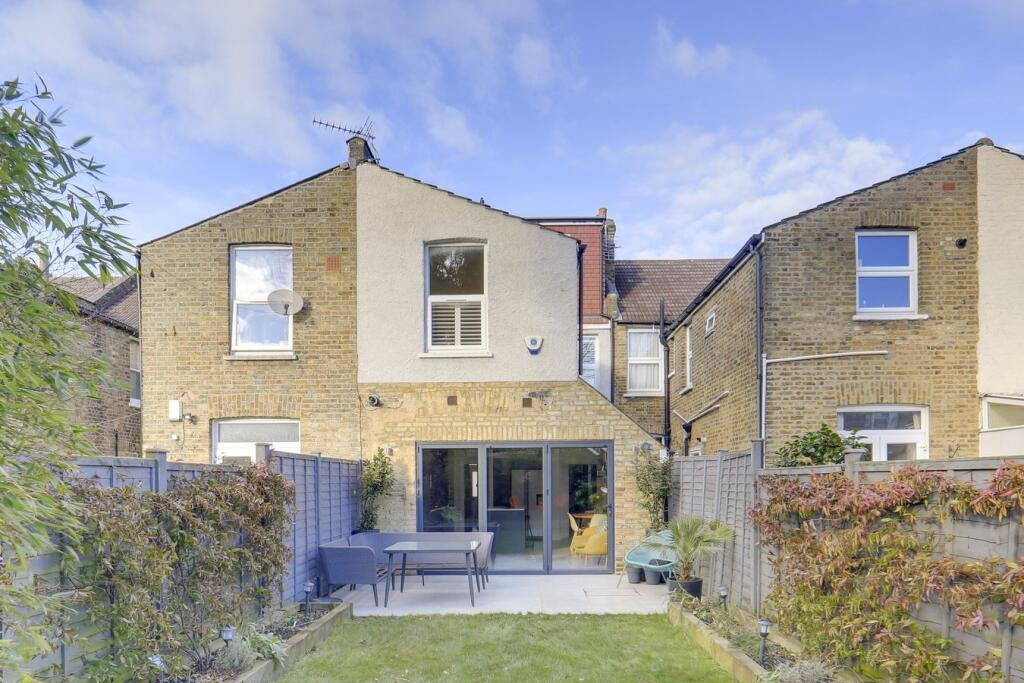
A 4-metre rear extension can sometimes be approved in Enfield, but the correct route and likelihood of success depend on the type of house, neighbouring extensions and the position of nearby windows.
For a typical terraced or semi-detached house, Enfield Council’s adopted planning policy normally limits a single-storey rear extension to 3 metres beyond the original rear wall. A 4-metre extension therefore exceeds the council’s normal guideline—but that does not necessarily mean it will be refused.
Is a 4-metre extension permitted development?
The normal permitted-development depth for a single-storey rear extension is:
- 3 metres for a terraced or semi-detached house
- 4 metres for a detached house
A 4-metre extension on a detached house may therefore be permitted development, subject to all the other restrictions and any planning conditions or Article 4 Direction affecting the property.
For a terraced or semi-detached house, a 4-metre extension normally falls under the Larger Home Extension scheme. This is a form of prior approval rather than a conventional householder planning application.
Under this procedure, Enfield Council must notify the adjoining owners. If no neighbour objects, the council will normally confirm that prior approval is not required, provided the proposal satisfies the remaining permitted-development conditions.
If a neighbour objects, the council must assess whether the extension would adversely affect the amenity of adjoining properties. The objection does not automatically prevent the extension, but it introduces greater uncertainty.
The prior-approval procedure must be completed before construction begins. It cannot be used retrospectively.
What does Enfield’s planning policy say?
Enfield’s adopted Development Management Document Policy DMD 11 normally limits single-storey rear extensions to:
- 3 metres on terraced and semi-detached houses
- 4 metres on detached houses
The policy also controls the height of the extension. A flat-roof extension should generally have eaves no higher than 3 metres, with the top of a parapet approximately 3.3–3.5 metres above ground level. A pitched roof should normally remain below 4 metres at its highest point and 3 metres at the eaves.
Enfield also considers whether an extension:
- protects the light, outlook and privacy of neighbouring properties
- leaves sufficient usable garden space
- has an acceptable visual relationship with the original house
- complies with the council’s 45-degree assessment
- follows a common alignment established by neighbouring extensions
Consequently, a 4-metre extension that exceeds the normal 3-metre guideline may still have a reasonable planning argument where adjoining properties already have extensions of a similar depth.
What if only one neighbour has extended?
This is a common situation in Enfield.
If one adjoining property already has a 3-metre extension and the other remains on the original rear building line, a proposed 4-metre full-width extension would project:
- approximately 1 metre beyond the extended neighbour; but
- the full 4 metres beyond the unextended neighbour.
The unextended side is therefore normally the more sensitive relationship. The council will examine the proximity of the extension to the boundary, its height and its effect on the nearest rear window.
The existing extension next door is helpful, but it does not automatically establish that a 4-metre depth is acceptable. Enfield’s supporting guidance indicates that neighbouring extensions are still assessed from the original dwelling. However, a greater depth may sometimes be justified where it creates an appropriate common alignment.
If the neighbours have extensions of different depths, a stepped design may improve the prospects. For example, the extension could project 4 metres beside the extended neighbour but reduce to 3 metres beside the unextended property.
Whether this is necessary depends on the windows and layout next door.
How does the 45-degree test work?
Enfield’s adopted policy says that a single-storey rear extension should not cross a line drawn at 45 degrees from the midpoint of the nearest original ground-floor window of the adjoining property, unless an acceptable common alignment can be established.
This test is intended to protect neighbouring rooms from an unreasonable loss of daylight and outlook.
The assessment usually depends on:
- the position of the neighbouring window
- its distance from the shared boundary
- the room served by the window
- whether the room has another principal window
- the height of the proposed wall and parapet
- differences in ground level
- the orientation of the properties
- existing extensions or other structures
An extension that comfortably remains behind the 45-degree line has a stronger prospect of approval. Crossing the line does not invariably result in refusal, but a clear site-specific justification will be required.
Does it matter whether the neighbouring window serves a bathroom?
Yes, although it is not an automatic exemption.
A principal window serving a living room, dining room, kitchen or bedroom will normally receive greater protection because daylight and outlook are important to the use of the room.
A small obscure-glazed bathroom or WC window is generally less sensitive, particularly if privacy already prevents a meaningful outlook. Nevertheless, Enfield’s policy refers to the nearest original ground-floor window, so its position should not simply be ignored.
The planning drawings should identify what room the window appears to serve and explain why the proposal would not cause unacceptable harm. If the window serves a bathroom rather than a principal habitable room, that can materially strengthen the case for a 4-metre extension.
Is prior approval or a planning application better?
For an eligible terraced or semi-detached house, a 4-metre rear extension may be submitted under the Larger Home Extension prior-approval procedure.
This can be advantageous because the decision is focused principally on the effect on adjoining properties. However, if a neighbour objects and the relationship with their windows is poor, approval is not guaranteed.
A householder planning application may be more appropriate where:
- permitted-development rights have been removed
- the house is in a conservation area
- the proposal includes a side or wraparound extension
- the extension does not meet all the permitted-development limitations
- design changes beyond the prior-approval scope are proposed
- neighbouring extensions provide a strong common-alignment argument
The planning history, original footprint and local constraints should be checked before deciding which application to submit.
What are the chances of obtaining approval?
A 4-metre rear extension in Enfield has a reasonable prospect where:
- the neighbouring property already has a similar extension
- the proposal complies with the 45-degree test
- the nearest window serves a bathroom or another less sensitive room
- the wall and parapet are kept as low as practicable
- sufficient garden space remains
- there are no restrictive planning conditions or conservation-area constraints
The prospects are weaker where a full-height boundary wall projects 4 metres beside an unextended neighbour’s principal living-room window and crosses the 45-degree line.
In those circumstances, reducing part of the extension to 3 metres, introducing a stepped rear wall or lowering the roof may substantially improve the design.
Planning a rear extension in Enfield?
Draw & Plan can check the planning history and site constraints, advise on the most appropriate application route, and prepare the drawings required for planning permission, prior approval and building regulations.
Contact Draw & Plan with the property address and a photograph of the rear of the house for an initial assessment.
Disclaimer: This article is for general informational purposes only and does not constitute legal or professional advice. Always consult relevant professionals and local authorities before undertaking any development or change of use.