
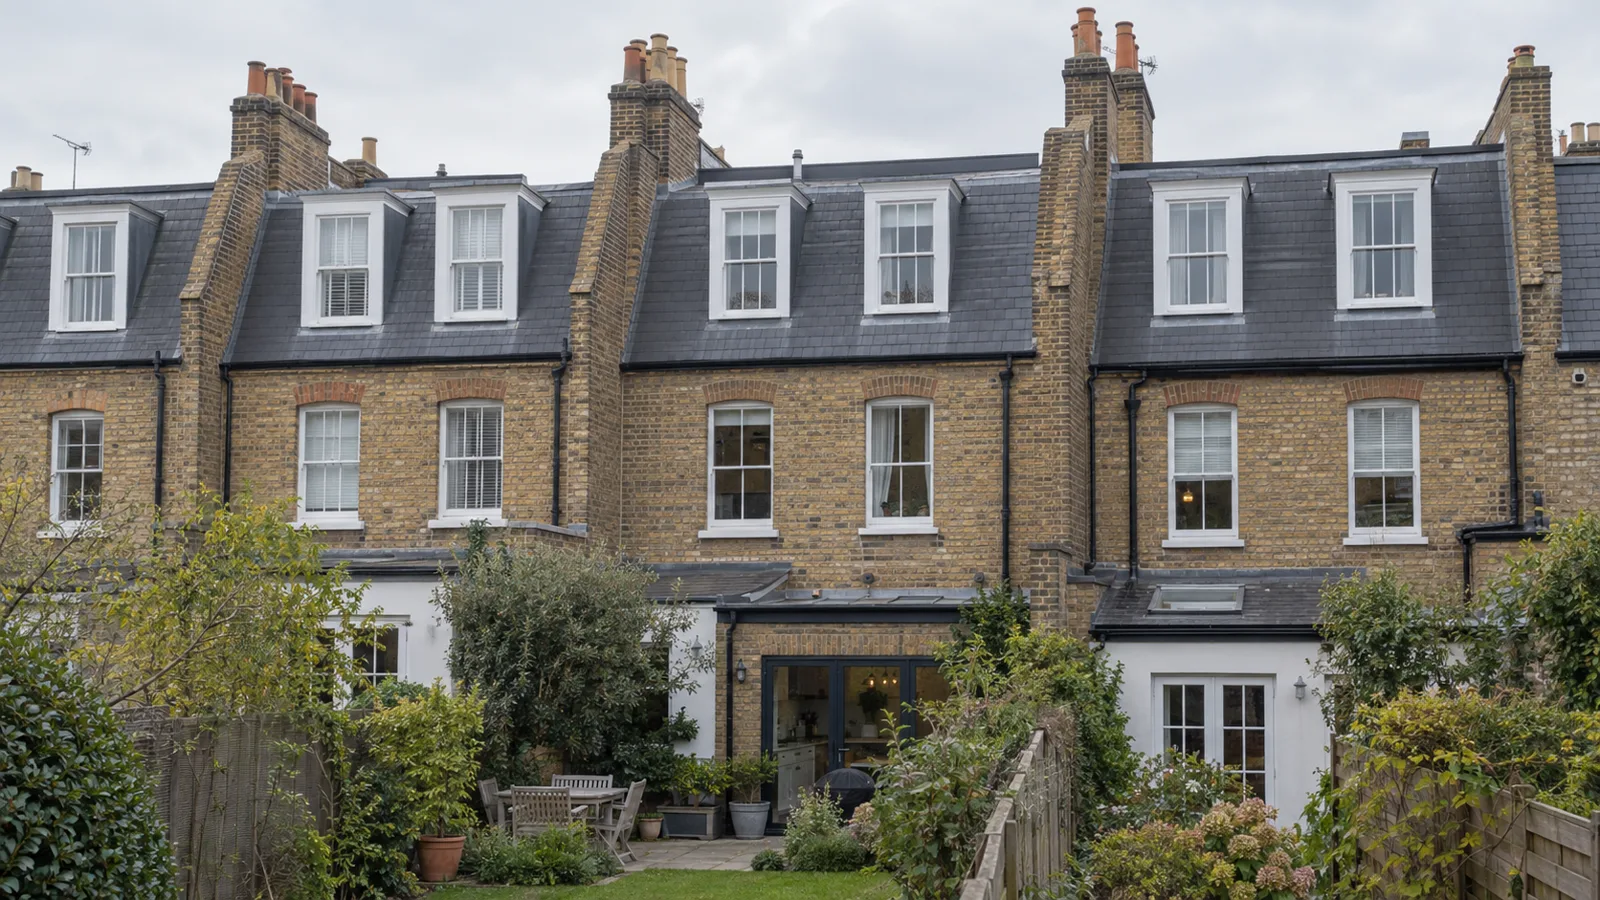
A mansard loft conversion can turn a cramped Victorian or Edwardian loft into a full-height bedroom floor. It is one of the most popular ways to add space to terraced houses in Clapham, Brixton, Kennington, Stockwell, Herne Hill and Streatham.
The short answer: in most cases a mansard in Lambeth needs planning permission. In a conservation area or on a listed or locally listed building it always does, and the council is unlikely to support one. Elsewhere, Lambeth’s Design Guide (Part 4: Building Alterations, Extensions and Retrofit) describes a rear mansard as the best option for optimising space on a suitable traditional house, provided it follows the council’s design rules.
Is a mansard permitted development in Lambeth?
Householder permitted development rights (Class B) allow some roof enlargements without a planning application, within limits: 40 cubic metres of additional roof space for a terraced house and 50 cubic metres for a semi-detached or detached house, nothing higher than the existing roof, no extension of the roof slope facing the road, and materials similar in appearance to the existing house.
These rights do not apply:
- in a conservation area;
- to flats or maisonettes;
- where an Article 4 direction or an earlier planning condition has removed them.
Even on an unrestricted house, a mansard built to Lambeth’s preferred design rarely fits the permitted development conditions exactly. Its steep 70-degree lower slope and raised party walls are typical sticking points. Lambeth itself notes (paragraph 4.44) that for rear mansards its endorsed approach is “a practical, more attractive solution than offered by the PD right”, and that owners may benefit from applying for planning permission instead.
If you do rely on permitted development, apply for a Lawful Development Certificate before building. It confirms the work is lawful and is routinely requested by buyers’ solicitors when you sell.
What Lambeth expects from a rear mansard
Paragraph 4.102 of the Design Guide is unusually specific. For a rear mansard on a traditional house with a double-pitched roof, the council expects designers to:
- Keep the ridge. Ridges must not be altered where a pair or group of houses share a ridge line.
- Check the headroom. There must be at least 2.1 metres of internal headroom below the existing ridge, or the principle of a rear mansard will not be acceptable.
- Use a 70-degree lower slope, hung with slate (or clay tile if that is the existing roof material), terminating 2.3 metres above the floor where mansards along a row are intended to line up.
- Finish the top roof below the ridge, leaving room for flashing and keeping the existing ridge tiles.
- Use a simple lead flashing at the change of pitch. A fascia or gutter along this junction is not acceptable.
- Build up the party walls in matching brick with a brick-on-edge coping that follows the 70-degree slope.
- Extend party-wall chimneys by eight brick courses above the new roofline and rebuild the chimney tops, reinstating pots where appropriate.
- Design the dormer windows to Lambeth’s dormer guidance, relating them to the windows below.
The guide also asks designers to study approved mansards on adjoining houses so that roofs align. If your neighbours already have one, its dimensions and details will strongly influence yours.
The 2.1-metre headroom test
This is the point that decides many Lambeth mansards before any design work begins. Because the existing ridge has to stay where it is, the available height is fixed by the current roof. If the space beneath the ridge cannot achieve 2.1 metres of headroom, Lambeth will not accept the principle of a rear mansard.
Lowering the ceilings of the floor below can sometimes help, but it adds cost and structural work. Accurate heights are essential, which is why a measured building survey of the roof and top floor should come first.
Mansards in Lambeth conservation areas
Lambeth has a large number of conservation areas, covering much of Clapham, Kennington, Stockwell, Brixton and beyond. Check your exact address on the council’s conservation area map before considering a mansard.
The Design Guide says rear mansards are “generally not considered appropriate for heritage assets and buildings in conservation areas” (paragraph 4.101). It adds that a presumption in favour of retaining historic roof forms means there may be little scope for roof extensions or mansards, and that loft conversions with modest dormers or small rooflights are preferable (paragraph 4.100).
This is not an outright ban: each application is judged on its merits, and some streets already have established mansards. But anyone planning a mansard in a Lambeth conservation area should expect a difficult application, and should consider a modest rear dormer as the realistic alternative.
What about a London (butterfly) roof?
Many Lambeth terraces, particularly around Kennington, Vauxhall and Stockwell, have “London roofs”: a V-shaped butterfly roof hidden behind a front parapet. Lambeth treats these as part of the borough’s local character.
On heritage assets and in conservation areas, losing a London roof is not acceptable (paragraph 4.106). Elsewhere, the council will only support replacing one with a traditional full mansard designed in line with its guidance, including:
- two 70-degree lower slopes and two 30-degree upper slopes;
- 2.1 metres of internal headroom, with the steep slope ending 2.3 metres above the floor;
- existing front parapet heights kept, with parapet gutters front and rear;
- natural or reconstituted slate with a lead flashing between the slopes;
- dormers only on the steep slopes, no more numerous than the windows below and aligned with them;
- half-hipping on end-of-terrace houses, and no windowless mansards.
Where a neighbouring house already has a historic mansard, the new one should match it closely. Section drawings demonstrating these points are expected with the application.
Hipped roofs, rear returns and modern houses
Lambeth’s rear mansard approach applies to double-pitched roofs, not hipped roofs. On hipped houses (common in the borough’s suburban streets), the loss of a hip is not acceptable on heritage assets or in conservation areas. Elsewhere, on clay-tiled houses, a half-hip is preferred to a full hip-to-gable conversion.
A roof extension over the rear return (an L-shaped dormer) can sometimes be combined with a rear mansard, but again not on heritage assets or in conservation areas. On 20th-century and modern houses, the traditional mansard may not be the right answer at all. Lambeth suggests exploring a more contemporary approach through pre-application advice.
Mansard, dormer or hip-to-gable?
A mansard gives the most usable space but faces the strictest design controls. A rear dormer is quicker to approve and often the only realistic option in a conservation area. Our guide to dormer vs hip-to-gable vs mansard loft conversions compares the options in more detail, and our Lambeth extension and loft conversion guide covers dormers, side returns and rear extensions in the borough.
Building Regulations and party walls
Every mansard conversion also needs Building Regulations approval, covering structure, fire safety and escape, the new stair, insulation and ventilation. Structural calculations are usually needed for the new floor and roof.
Because a Lambeth mansard involves building up the party walls, the Party Wall etc. Act 1996 will almost always apply, so allow time to serve notice on your neighbours.
Frequently asked questions
Can I build a mansard in a Lambeth conservation area?
It needs planning permission, and Lambeth’s Design Guide says rear mansards are generally not appropriate in conservation areas. A modest rear dormer or rooflights are usually the more realistic option.
Can I raise the ridge to get more headroom?
Not where houses share a ridge line. Lambeth expects the existing ridge to be kept, with at least 2.1 metres of headroom available beneath it.
My neighbour has a mansard. Will mine be approved?
It helps, and Lambeth expects new mansards to line up with approved neighbouring examples. But each application is assessed on its own merits, so check the neighbour’s approved drawings and when it was granted.
Can I put a mansard on a flat?
Flats have no householder permitted development rights, so a mansard will need planning permission, as well as the freeholder’s consent.
Mansard loft conversion drawings in Lambeth
Draw & Plan prepares measured surveys, planning drawings, loft conversion drawings and Building Regulations drawings for homes throughout Lambeth.
Before quoting, we check the property’s planning constraints, including conservation area status, Article 4 directions and nearby approved mansards, so you know which roof options are realistic from the start.
Thinking about a mansard loft conversion in Lambeth? Contact Draw & Plan to discuss your property.
Disclaimer: This article is for general informational purposes only and does not constitute legal or professional advice. Always consult relevant professionals and local authorities before undertaking any development or change of use.